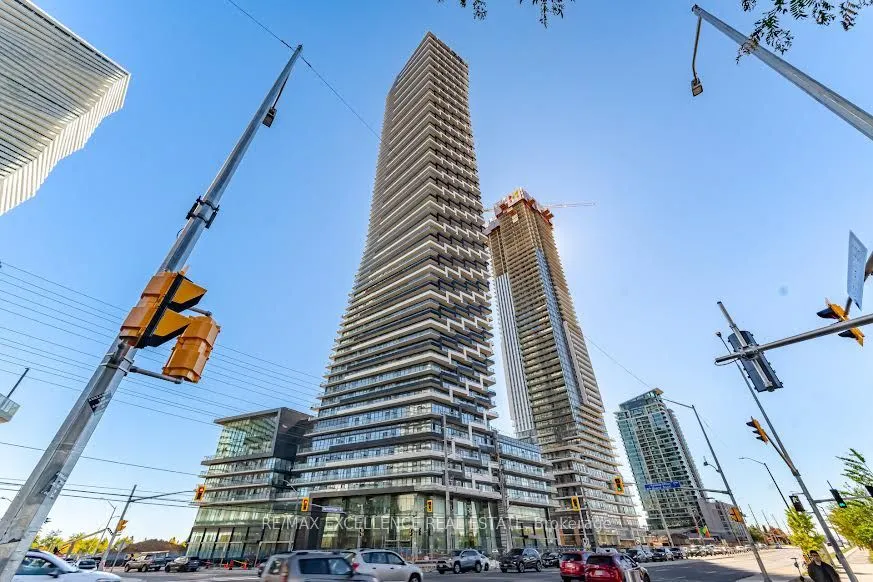
Welcome to M City 3-Experience Elevated Living in the Heart of Mississauga! Be among the first to live in this brand-new 2-bedroom+ Flex corner suite at M City 3, one of Mississauga's most anticipated new communities by Rogers Real Estate Development. Perched on the 72nd floor, this bright and sophi...sticated residence offers an exceptional combination of space, natural light, and breath taking panoramic city views. The open-concept layout is complemented by floor-to-ceiling windows, creating an airy and contemporary living environment throughout. The Showstopper-Expansive Wrap-Around Balcony: Step outside onto the spectacular wrap-around balcony of 313 ft.,providing an impressive extension of your living space. Enjoy your morning coffee, unwind after a long day, or entertain guests while taking in the sweeping Mississauga skyline. The suite also includes underground parking for added convenience. Exceptional Building Amenities: Enjoy the convenience of 24-hour concierge service, a fully equipped gym, and a stylish party/entertainment room - all within your building. Everything at Your Doorstep: Live in the centre of Mississauga with Square One, Celebration Square, Sheridan College, theCentral Library, YMCA, Cineplex, restaurants, cafés, and everyday conveniences just steps away. Transit is exceptionally convenient, with MiWay nearby, Cooksville GO, and the upcoming Hurontario LRT. Major highways, including the 403, 401, and QEW, are also easily accessible. A Rare Rental Opportunity: This is more than just a place to rent-it's an opportunity to enjoy a brand-new high-floor corner residence with almost three bedrooms, spectacular views, and one of the most desirable outdoor spaces in the building. Perfect for professionals, families, or anyone looking for a premium downtown Mississauga address with space and convenience. Available immediately. Book your private showing today and experience M City 3 for yourself.
Full Property Details
Interior
Bedrooms
2
Bedrooms Plus
1
Total Bedrooms
3
Washrooms
2
Square Footage
1000-1199 sqft
Basement
None
Heating Source
Gas
Heating Fuel
Forced Air
Air Conditioning
Central Air
Family Room
No
Kitchens
1
Total Kitchens
1
Fireplace Features
No
Bedrooms
2
Bedrooms Plus
1
Total Bedrooms
3
Washrooms
2
Square Footage
1000-1199 sqft
Basement
None
Heating Source
Gas
Heating Fuel
Forced Air
Air Conditioning
Central Air
Family Room
No
Kitchens
1
Total Kitchens
1
Fireplace Features
No
Exterior
Driveway
Underground
Parking Spaces
1
Total Parking Spaces
1.00
Parking Description
Underground
Garage Spaces
1
Balcony
Open
Driveway
Underground
Parking Spaces
1
Total Parking Spaces
1.00
Parking Description
Underground
Garage Spaces
1
Balcony
Open
Building Description
Style
Apartment
Home Type
Condo
Subtype
Condo Apartment
Year Built
New
Property Orientation
North West
Exterior Finish
Concrete
Possession Date
11/20/2026
Locker
Owned
Style
Apartment
Home Type
Condo
Subtype
Condo Apartment
Year Built
New
Property Orientation
North West
Exterior Finish
Concrete
Possession Date
11/20/2026
Locker
Owned
Community
Community
City Centre
Community
City Centre
Taxes & Fees
Occupancy
Vacant
Central Air Conditioning
Included
Common Elements
Included
Parking
Included
Occupancy
Vacant
Central Air Conditioning
Included
Common Elements
Included
Parking
Included
Other
Pets
Yes-with Restrictions
Pets
Yes-with Restrictions
Room Types
Bedroom 2
Laminate, Window Floor to Ceiling, Closet
Dimensions 10.07 x 9.28 feet
93.45 sqft
Den
Laminate, Window Floor to Ceiling, Open Concept
Dimensions 8.5 x 7.19 feet
61.12 sqft
Kitchen
Laminate, Stainless Steel Appl, Quartz Counter
Dimensions - feet
0 sqft
Living Room
Laminate, Combined w/Kitchen, Window Floor to Ceiling