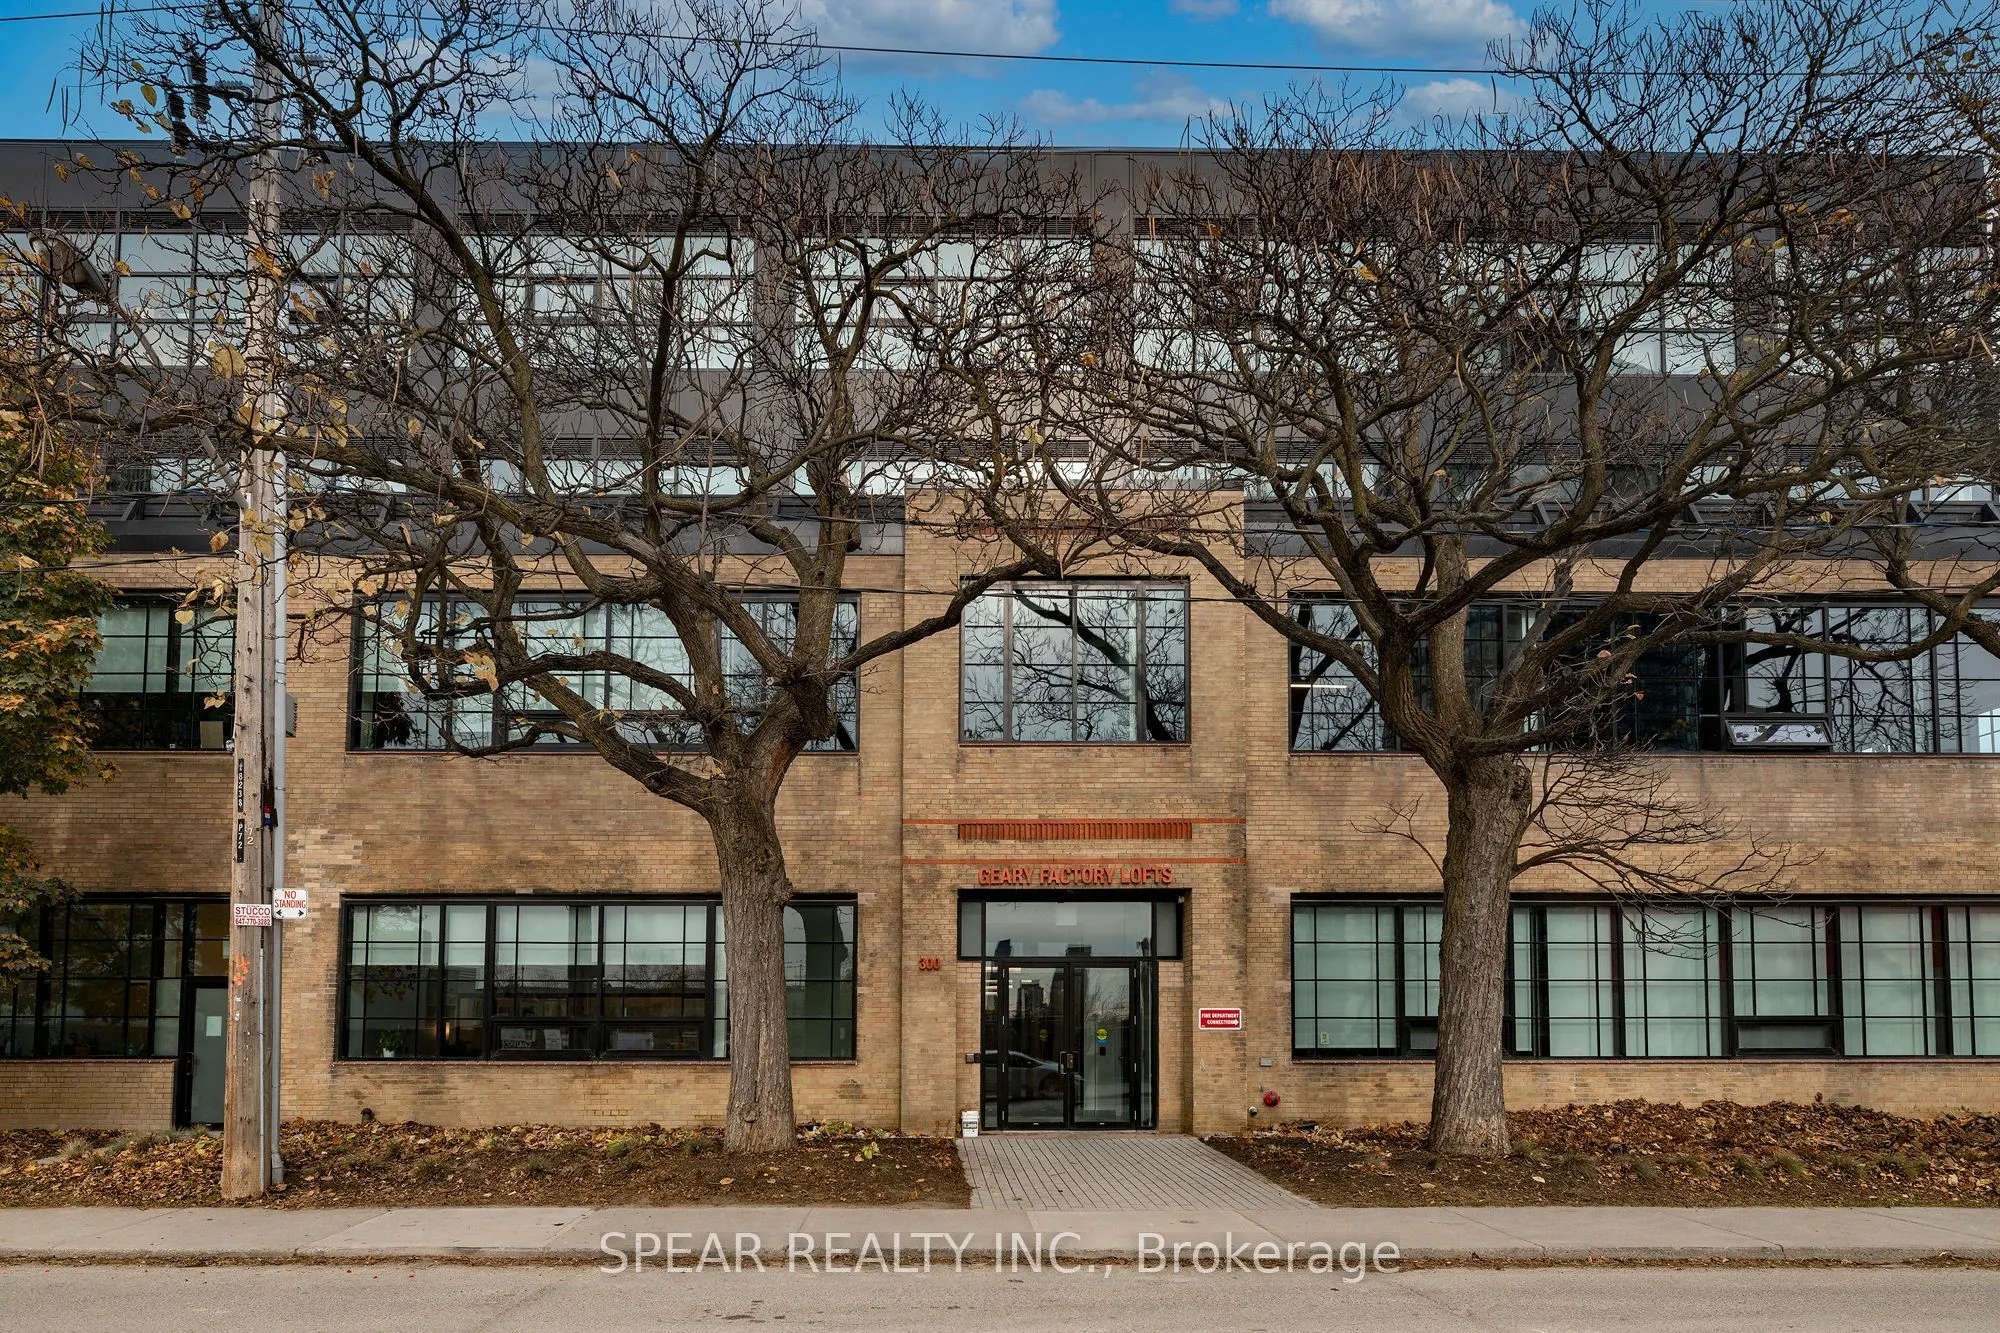
Sign In or Create a Free Account to see full details of this property
Key Facts
Key facts for 300 Geary Avenue #404-407
Property Type
Commercial
Parking
None
MLS #
W14185382
Size
-
Basement
-
Listed on
2026-11-16
Lot size
0 x 0.0
Tax
$27,182 /yr
Days on Market
0
Approximate Age
-
Maintenance Fee
-
Description
Establish your permanent business address in one of Toronto's most unique and hip neighbourhoods: Geary Avenue. Located steps from some of the west end's most beloved staples, including: Blood Brothers Brewing, Paradise Grapevine, and North of Brooklyn Pizzeria, to name a few. Enjoy a private terrac...e with remarkable city views, offering a rare opportunity to work and create in an inspiring setting. This expansive fourth-floor office condominium at Geary Factory Lofts is offered in shell condition, ready for your custom build-out. Loft-style suite ideally suited for professional offices, creative studios, or a combination of both. Owners enjoy shared amenities, including a fitness facility with shower, communal kitchen, bike storage, outdoor gathering spaces, secure parcel room, elevator access, and smart-building technology. Separately metered hydro and water. Sold as-is. Multiple configurations available from 675 to 5,186 SF.
Full Property Details
General
Business Type
-
Office Area
100.00 %
Total Area
5186.00 Square Feet
Sprinklers
Yes
Drive-In Level Shipping Doors
-
Double Man Shipping Doors
-
Grade Level Shipping Doors
-
Truck Level Shipping Doors
-
Business Type
-
Office Area
100.00 %
Total Area
5186.00 Square Feet
Sprinklers
Yes
Drive-In Level Shipping Doors
-
Double Man Shipping Doors
-
Grade Level Shipping Doors
-
Truck Level Shipping Doors
-
Interior
Washrooms
0
Heating Fuel
Electric Forced Air
Air Conditioning
Yes
Washrooms
0
Heating Fuel
Electric Forced Air
Air Conditioning
Yes
Exterior
Depth
0.0
Front
0.0
Lot Size
0 x 0.0 ft
Parking Spaces
-
Total Parking Spaces
-
Parking Description
None
Garage Spaces
-
Zoning
E2.0 (x303)
Depth
0.0
Front
0.0
Lot Size
0 x 0.0 ft
Parking Spaces
-
Total Parking Spaces
-
Parking Description
None
Garage Spaces
-
Zoning
E2.0 (x303)
Building Description
Home Type
Commercial
Subtype
Office
Water Supply
Municipal
Possession Date
No Data
Home Type
Commercial
Subtype
Office
Water Supply
Municipal
Possession Date
No Data
Community
Community
Dovercourt-Wallace Emerson-Junction
Community
Dovercourt-Wallace Emerson-Junction
Taxes & Fees
Taxes
$27,182 /yr
Tax Year
2026
Occupancy
Vacant
Taxes
$27,182 /yr
Tax Year
2026
Occupancy
Vacant
Similar Properties(No results)
Mortgage Calculator
Calculate your estimated monthly mortgage payment
Price
$1
$
%
%
Monthly payment
By clicking Save, we will calculate your estimated mortgage for all properties using the saved values (down payment percentage, interest rate, and amortization).
The accuracy and applicability of this calculator are not guaranteed.