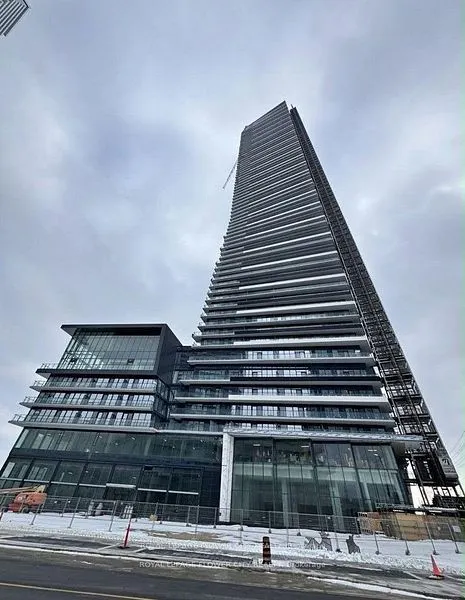
Welcome to this brand new 1+1 bedroom, 1 bathroom condo in the heart of Mississauga, featuring one of the best views in the building. This stunning unit is flooded with natural light through floor-to-ceiling windows and offers a bright, spacious open-concept layout with combined living, dining and k...itchen areas. The modern kitchen features quartz countertops, ample cabinetry and stainless steel appliances. Enjoy premium amenities including a fitness centre, party room, outdoor terrace, concierge and more. Unbeatable location just steps to Square One, YMCA, restaurants, parks, Celebration Square, Sheridan College and library. Close to schools, public transit and minutes to Hwy 403 and major highways. At this price, this is one of the best lease opportunities at M City 3! Enjoy premium amenities including a fitness centre, party room, outdoor terrace, concierge and more. Unbeatable location just steps to Square One, YMCA, restaurants, parks, Celebration Square, Sheridan College and library. Close to schools, public transit and minutes to Hwy 403 and major highways. At this price, this is one of the best lease opportunities at M City3! NO PARKING WITH THIS UNIT.