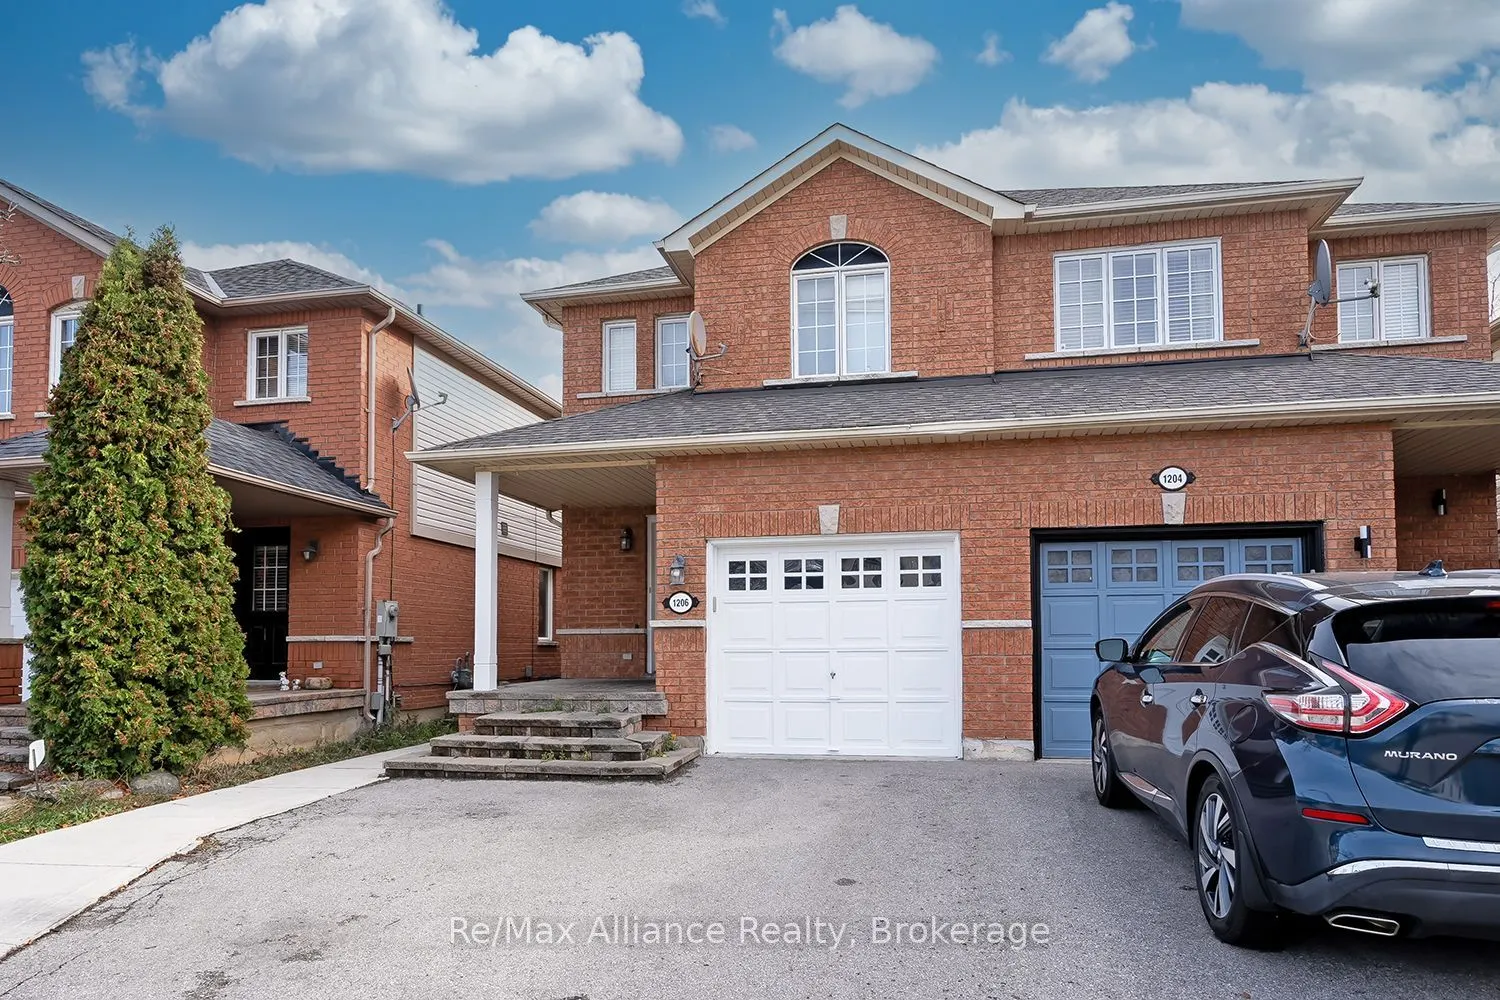
Sign In or Create a Free Account to see full details of this property
Key Facts
Key facts for 1206 Newell Street
Property Type
House, 2-Storey
Parking
Built-In 1 garage, 3 parking
MLS #
W14178280
Size
1500-2000 sqft
Basement
Finished,Separate Entrance
Listed on
2026-11-13
Lot size
23 x 95.14
Tax
$4,000 /yr
Days on Market
0
Approximate Age
-
Maintenance Fee
-
Description
Welcome to 1206 Newell Street, a freshly painted 3-bedroom, 3-bathroom home in Milton, offering spacious living, modern updates and excellent income potential. The bright, open-concept main level features a welcoming family room with a cozy gas fireplace, seamlessly connected to the eat-in kitchen c...omplete with a centre island and plenty of space for everyday living and entertaining. A walkout from the kitchen leads to a fully fenced, low-maintenance paved backyard, perfect for enjoying outdoor living without the upkeep. Upstairs, three generously sized bedrooms provide comfortable accommodations, including a spacious primary retreat featuring a gas fireplace, private 4-piece ensuite and newly installed vinyl flooring. The second bedroom also benefits from new vinyl flooring. Adding to the home's versatility is a bachelor studio in the basement with a separate entrance and shared laundry facilities, offering potential for rental income, extended family or additional living space. Ideally situated close to schools, parks, shopping and everyday amenities, with Milton GO Station nearby and Highway 401 just minutes away, making commuting a breeze. A wonderful opportunity for families, first-time buyers or investors looking for a well-located property with flexible living options and income potential.
Full Property Details
Interior
Bedrooms
3
Total Bedrooms
3
Washrooms
4
Square Footage
1500-2000 sqft
Basement
Finished,Separate Entrance
Heating Source
Gas
Heating Fuel
Forced Air
Air Conditioning
Central Air
Family Room
No
Kitchens
1
Total Kitchens
1
Fireplace Features
Yes
Bedrooms
3
Total Bedrooms
3
Washrooms
4
Square Footage
1500-2000 sqft
Basement
Finished,Separate Entrance
Heating Source
Gas
Heating Fuel
Forced Air
Air Conditioning
Central Air
Family Room
No
Kitchens
1
Total Kitchens
1
Fireplace Features
Yes
Exterior
Depth
95.14
Front
22.51
Driveway
Private
Lot Size
23 x 95.14 ft
Pool
None
Parking Spaces
3
Total Parking Spaces
4.00
Parking Description
Built-In
Garage Spaces
1
Depth
95.14
Front
22.51
Driveway
Private
Lot Size
23 x 95.14 ft
Pool
None
Parking Spaces
3
Total Parking Spaces
4.00
Parking Description
Built-In
Garage Spaces
1
Building Description
Style
2-Storey
Home Type
House
Subtype
Semi-Detached
Property Orientation
South
Exterior Finish
Brick,Vinyl Siding
Sewers
Sewer
Water Supply
Municipal
Possession Date
No Data
Style
2-Storey
Home Type
House
Subtype
Semi-Detached
Property Orientation
South
Exterior Finish
Brick,Vinyl Siding
Sewers
Sewer
Water Supply
Municipal
Possession Date
No Data
Community
Community
Dempsey
Community
Dempsey
Taxes & Fees
Taxes
$4,000 /yr
Tax Year
2026
Occupancy
Tenant
Taxes
$4,000 /yr
Tax Year
2026
Occupancy
Tenant
Room Types
Bedroom 2
Vinyl Floor, Large Closet, Window
Dimensions 12.99 x 10.99 feet
142.76 sqft
Bedroom 3
Vinyl Floor, Large Closet, Window
Dimensions 12.17 x 10.17 feet
123.77 sqft
Dining Room
Hardwood Floor, Combined w/Living, Window
Dimensions 23.95 x 12.34 feet
295.54 sqft
Kitchen
Modern Kitchen, Ceramic Backsplash, Stainless Steel Appl
Dimensions 19.16 x 7.61 feet
145.81 sqft
Living Room
Hardwood Floor, Combined w/Dining, Gas Fireplace
Dimensions 23.95 x 12.34 feet
295.54 sqft
Primary Bedroom
Gas Fireplace, 4 Pc Ensuite, Walk-In Closet(s)
Dimensions 19.49 x 11.52 feet
224.52 sqft
Recreation
Walk-Out, Pot Lights, 4 Pc Bath
Dimensions 20.05 x 16.73 feet
335.44 sqft
Similar Properties(No results)
Mortgage Calculator
Calculate your estimated monthly mortgage payment
Price
$899,900
$
%
%
Monthly payment
By clicking Save, we will calculate your estimated mortgage for all properties using the saved values (down payment percentage, interest rate, and amortization).
The accuracy and applicability of this calculator are not guaranteed.