Sign In or Create a Free Account to see full details of this property
Key Facts
Key facts for 31 Monarch Drive
Property Type
House, 2-Storey
Parking
Built-In 2 garage, 4 parking
MLS #
W13769284
Size
3000-3500 sqft
Basement
Finished,Separate Entrance
Listed on
2026-09-10
Lot size
40 x 141.05
Tax
$8,166 /yr
Days on Market
33
Approximate Age
-
Maintenance Fee
-
Description
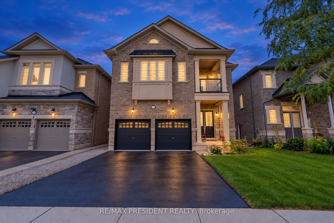
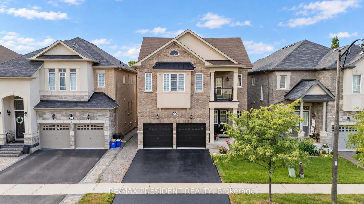
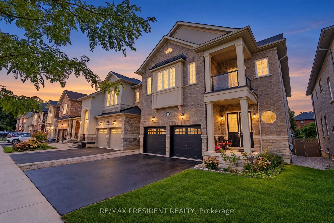
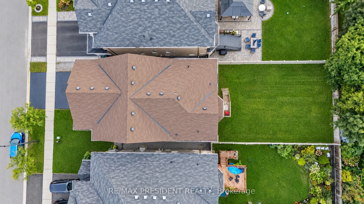
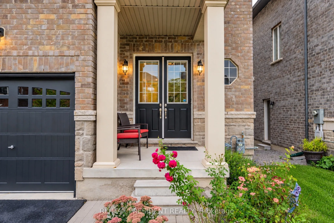
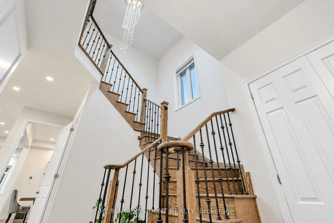
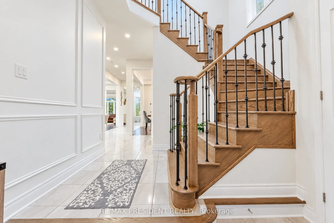
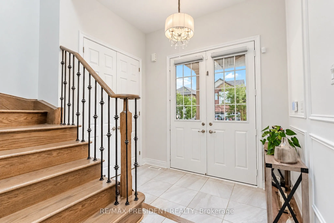
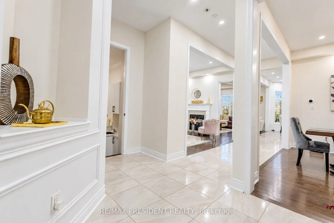
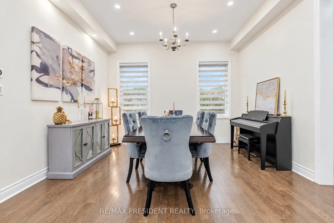
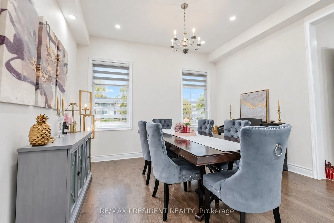
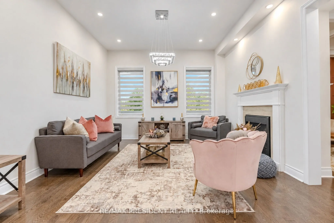
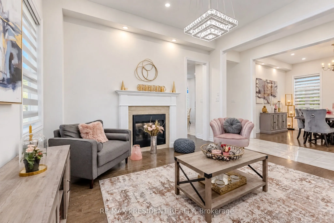
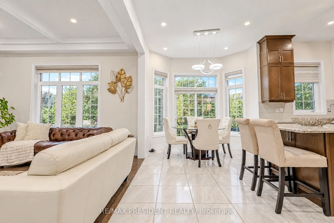
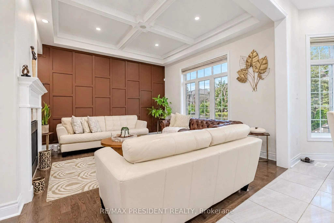
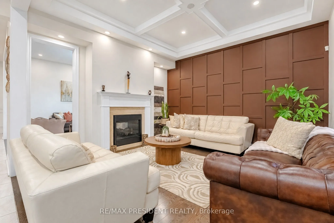
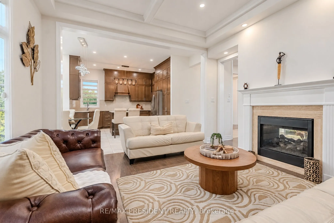
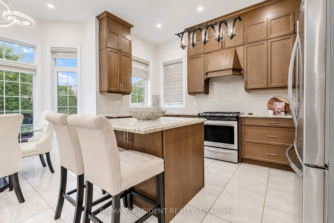
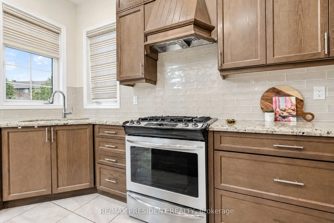
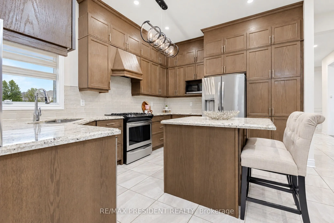
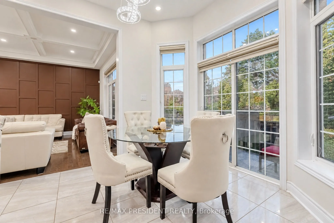
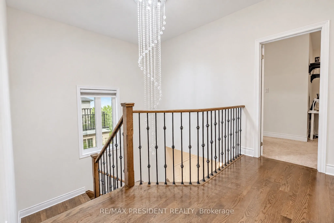
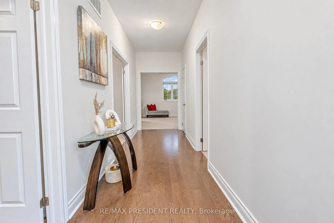
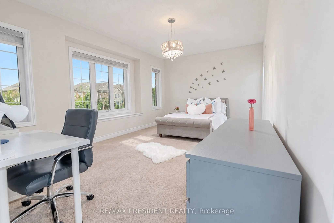
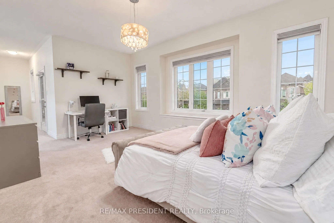
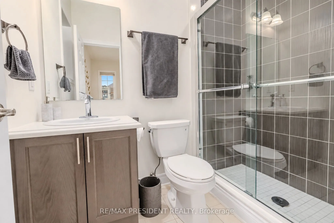
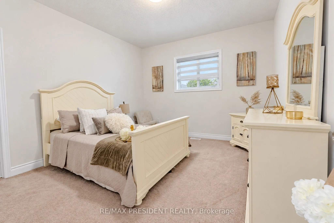
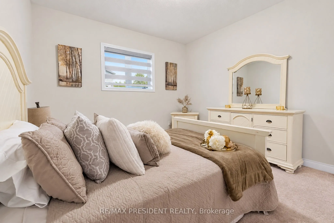
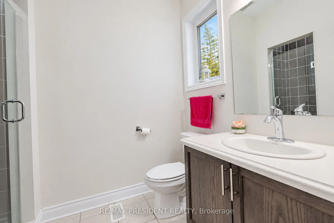
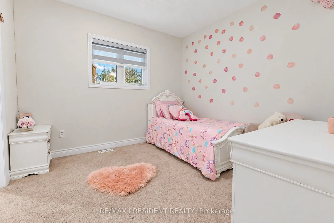
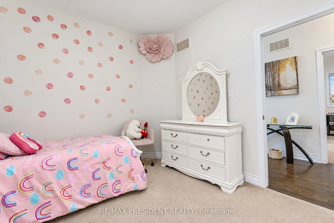
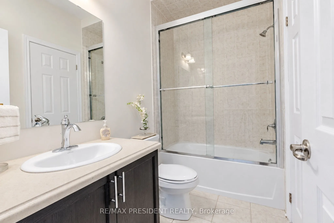
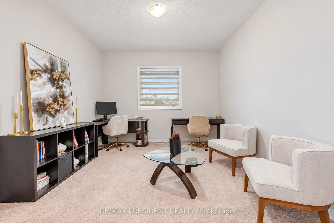
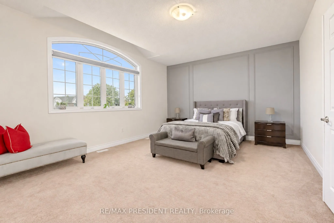
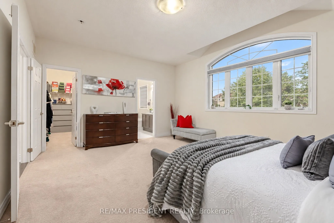
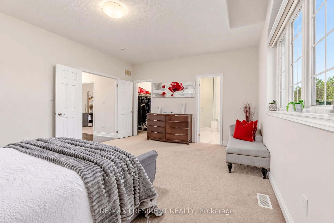
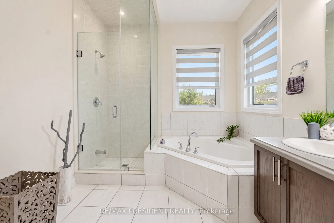
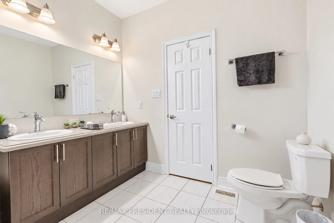
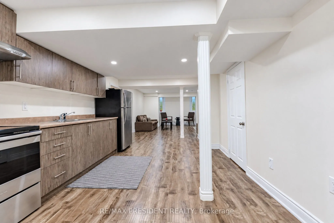
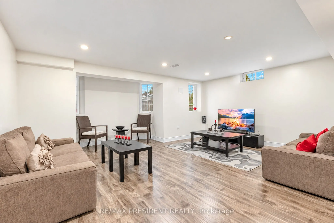
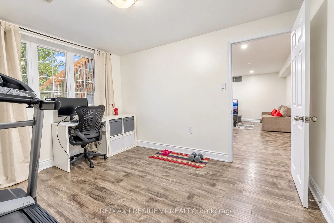
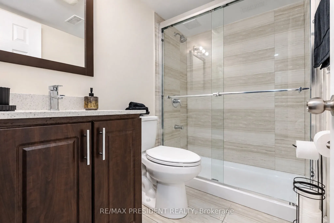
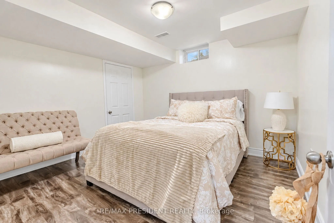
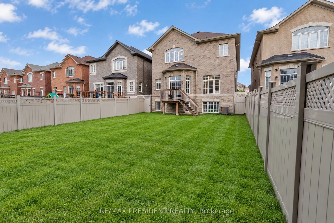
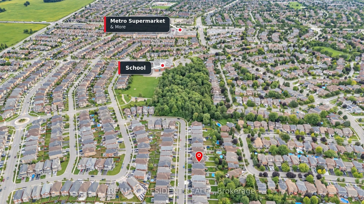
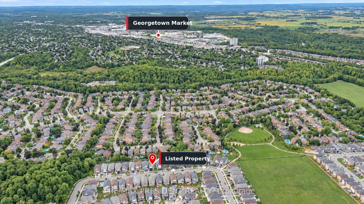
Step Into Luxury With This Modern Double Garage, 5 +2 Bedroom, 6 Bathroom ***(3 En-Suite on 2nd floor)*** Detached Home on an Extra Deep Premium Lot in Georgetown. Spend Over $50K On Upgrades, This Property Includes 2 Self-Contained Units With 2 Sep Entrances Making It Perfect For Multi-Generationa...l Living. Main Floor Impresses With 10 Feet Ceiling, 200 Amp Electrical Panel, Central Vacuum, Double Door Entry, Bright Pot Lights, Separate Dining Room, Living Room With Dual - Sided Fireplace & Family Room With Elegant Waffle Ceiling While Oversized Windows Flood The Entire Space With Natural Light. Upgraded Modern Kitchen With Stainless Steel Appliances, Quartz Countertops, Backsplash And A Center Island. Upstairs, 9-foot Ceilings And 3 Master Suites. The Huge Primary Bedroom Is A Private Retreat With A Luxurious Ensuite Bathroom & A Large Walk-In Closet. 2nd & 3rd Bedroom With Ensuite. 2 Bedroom **Legal** Finished Basement With 2 Separate Entrances And Massive Windows That Give It A Bright, Walk-Out Feel. Outside, Enjoy A Big Backyard. This Home Is Ideally Located Close To Top-Rated Schools, The Georgetown Marketplace, Major Highways And Local Amenities.
Full Property Details
Interior
Bedrooms
5
Bedrooms Plus
2
Total Bedrooms
7
Washrooms
6
Square Footage
3000-3500 sqft
Basement
Finished,Separate Entrance
Heating Source
Gas
Heating Fuel
Forced Air
Air Conditioning
Central Air
Family Room
Yes
Kitchens
1
Kitchens Plus
1
Total Kitchens
2
Fireplace Features
Yes
Bedrooms
5
Bedrooms Plus
2
Total Bedrooms
7
Washrooms
6
Square Footage
3000-3500 sqft
Basement
Finished,Separate Entrance
Heating Source
Gas
Heating Fuel
Forced Air
Air Conditioning
Central Air
Family Room
Yes
Kitchens
1
Kitchens Plus
1
Total Kitchens
2
Fireplace Features
Yes
Exterior
Depth
141.05
Front
40.09
Acreage
< .50
Driveway
Private
Lot Size
40 x 141.05 ft
Pool
None
Parking Spaces
4
Total Parking Spaces
6.00
Parking Description
Built-In
Garage Spaces
2
Zoning
Residential
Depth
141.05
Front
40.09
Acreage
< .50
Driveway
Private
Lot Size
40 x 141.05 ft
Pool
None
Parking Spaces
4
Total Parking Spaces
6.00
Parking Description
Built-In
Garage Spaces
2
Zoning
Residential
Building Description
Style
2-Storey
Home Type
House
Subtype
Detached
Property Orientation
South
Exterior Finish
Brick
Sewers
Sewer
Water Supply
Municipal
Possession Date
No Data
Style
2-Storey
Home Type
House
Subtype
Detached
Property Orientation
South
Exterior Finish
Brick
Sewers
Sewer
Water Supply
Municipal
Possession Date
No Data
Community
Community
Georgetown
Community
Georgetown
Taxes & Fees
Taxes
$8,166 /yr
Tax Year
2026
Taxes
$8,166 /yr
Tax Year
2026
Room Types
Bedroom 3
Double Closet, 3 Pc Ensuite
Dimensions 10.1 x 10.1 feet
102.01 sqft
Bedroom 4
Double Closet, Semi Ensuite
Dimensions 13.52 x 11.81 feet
159.67 sqft
Bedroom 5
Double Doors
Dimensions 13.48 x 11.65 feet
157.04 sqft
Breakfast
Ceramic Floor, Overlooks Family, W/O To Garden
Dimensions 17.72 x 9.02 feet
159.83 sqft
Dining Room
Hardwood Floor, Separate Room
Dimensions 12.14 x 11.48 feet
139.37 sqft
Family Room
Hardwood Floor, 2 Way Fireplace, Overlooks Backyard