Sign In or Create a Free Account to see full details of this property
Key Facts
Key facts for 3472 Widdicombe Way #12
Property Type
Condo, Stacked Townhouse
Parking
Underground 1 garage, 1 parking
MLS #
W12952276
Size
1200-1399 sqft
Basement
None
Listed on
2026-03-31
Lot size
-
Tax
$4,629.39 /yr
Days on Market
196
Approximate Age
-
Maintenance Fee
$487.59/mo
Common Elements, Par...
Description
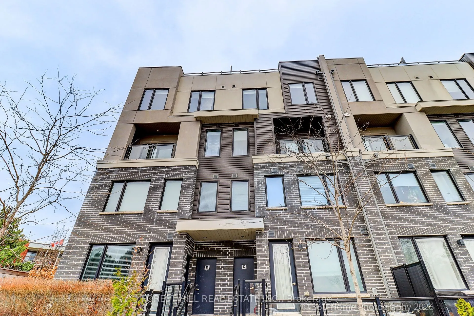
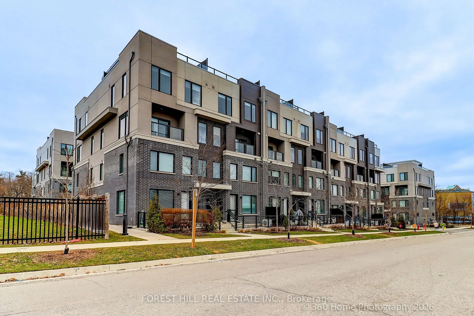
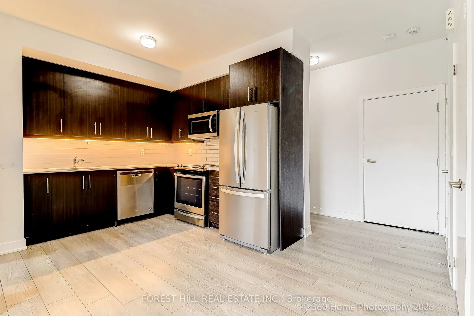
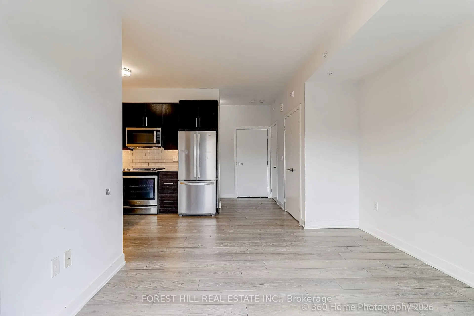
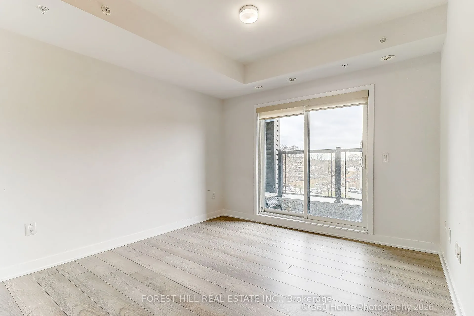
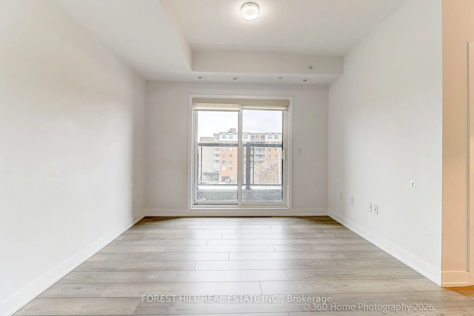
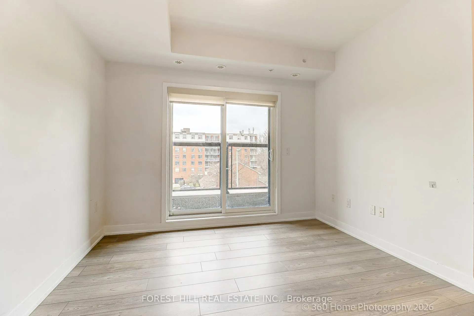
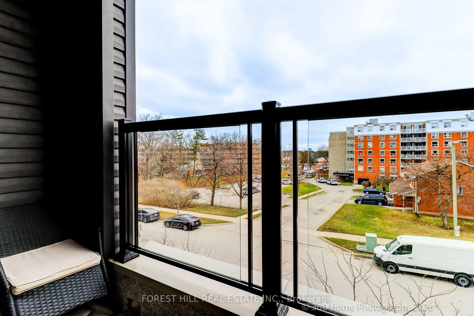
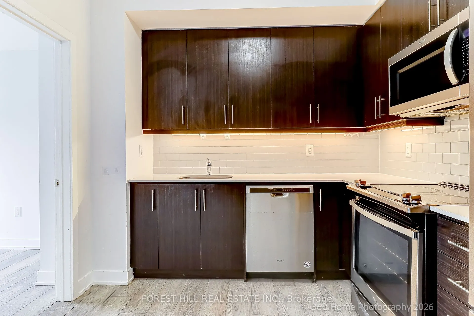
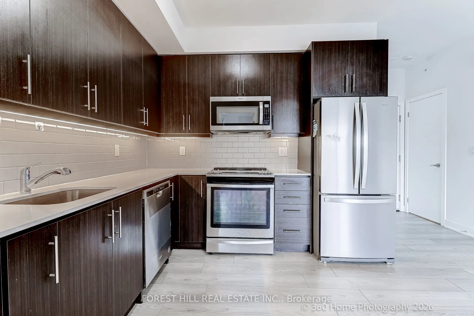
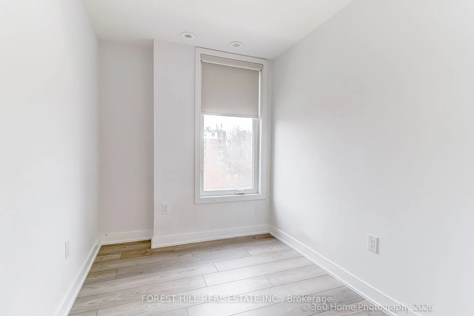
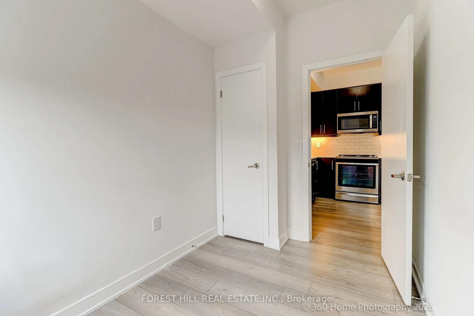
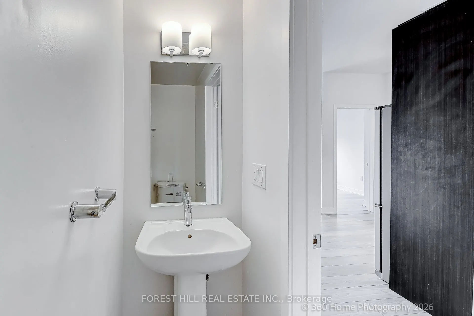
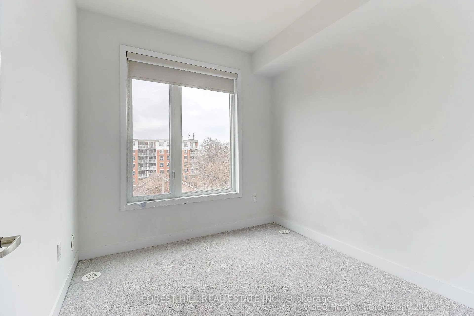
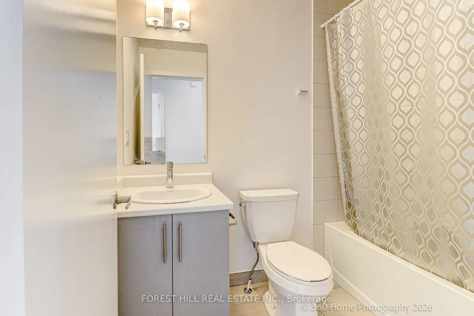
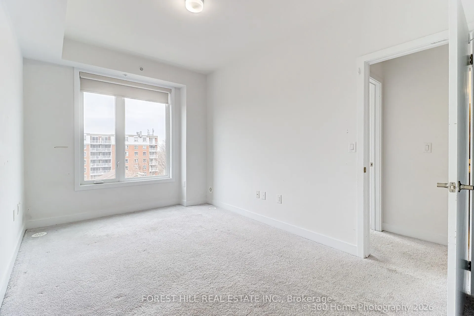
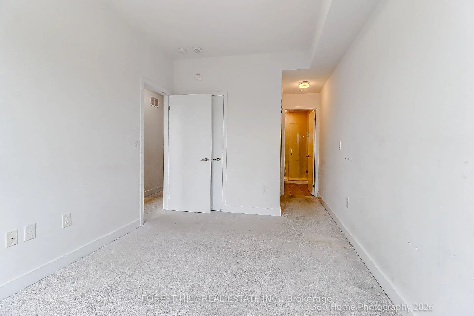
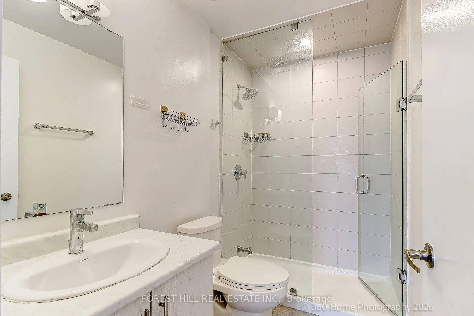
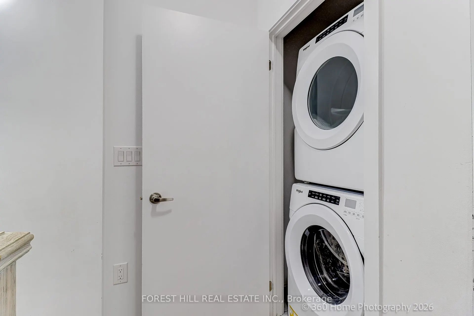
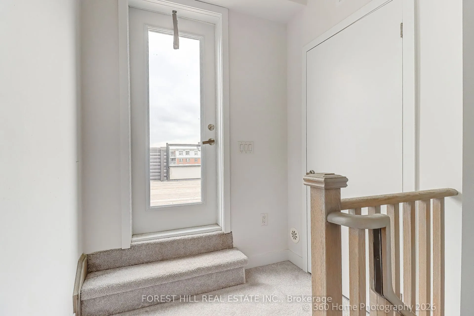
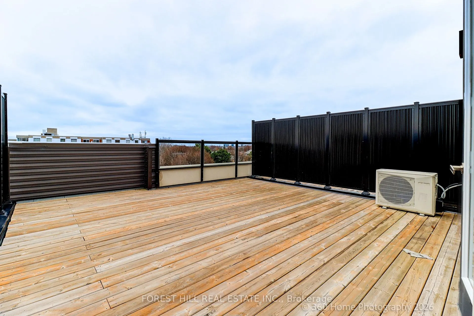
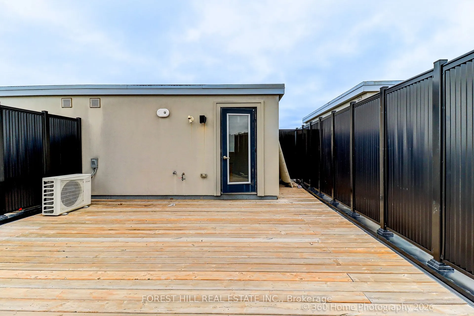
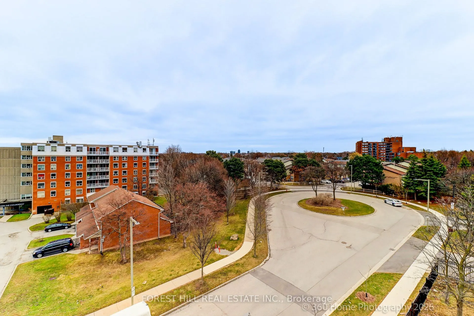
Best value for first time home-buyers in one of Mississauga's most desirable communities. This stunning 3-bedroom, 3-bathroom residence in sought-after Erin Mills offers the perfect blend of style, comfort, and convenience.Designed with modern living in mind, this home features a bright open-concept... layout, a sleek contemporary kitchen with stainless steel appliances, and spacious living and dining areas that flow seamlessly to a private walk-out balcony. An impressive private rooftop terrace with a gas line for BBQ creates the perfect setting for outdoor entertaining, quiet evenings, or weekend gatherings.The spacious primary bedroom offers a walk-in closet and a private 3-piece ensuite, while the second bedroom is generously sized and located near a 4-piece bath.This is the best location for a small family. 2 minute walk to the newly renovated South Common Community Centre and Library. That has a pool, tennis court, and a gym.