Sign In or Create a Free Account to see full details of this property
Key Facts
Key facts for 881 Danforth Place
Property Type
House, Bungalow
Parking
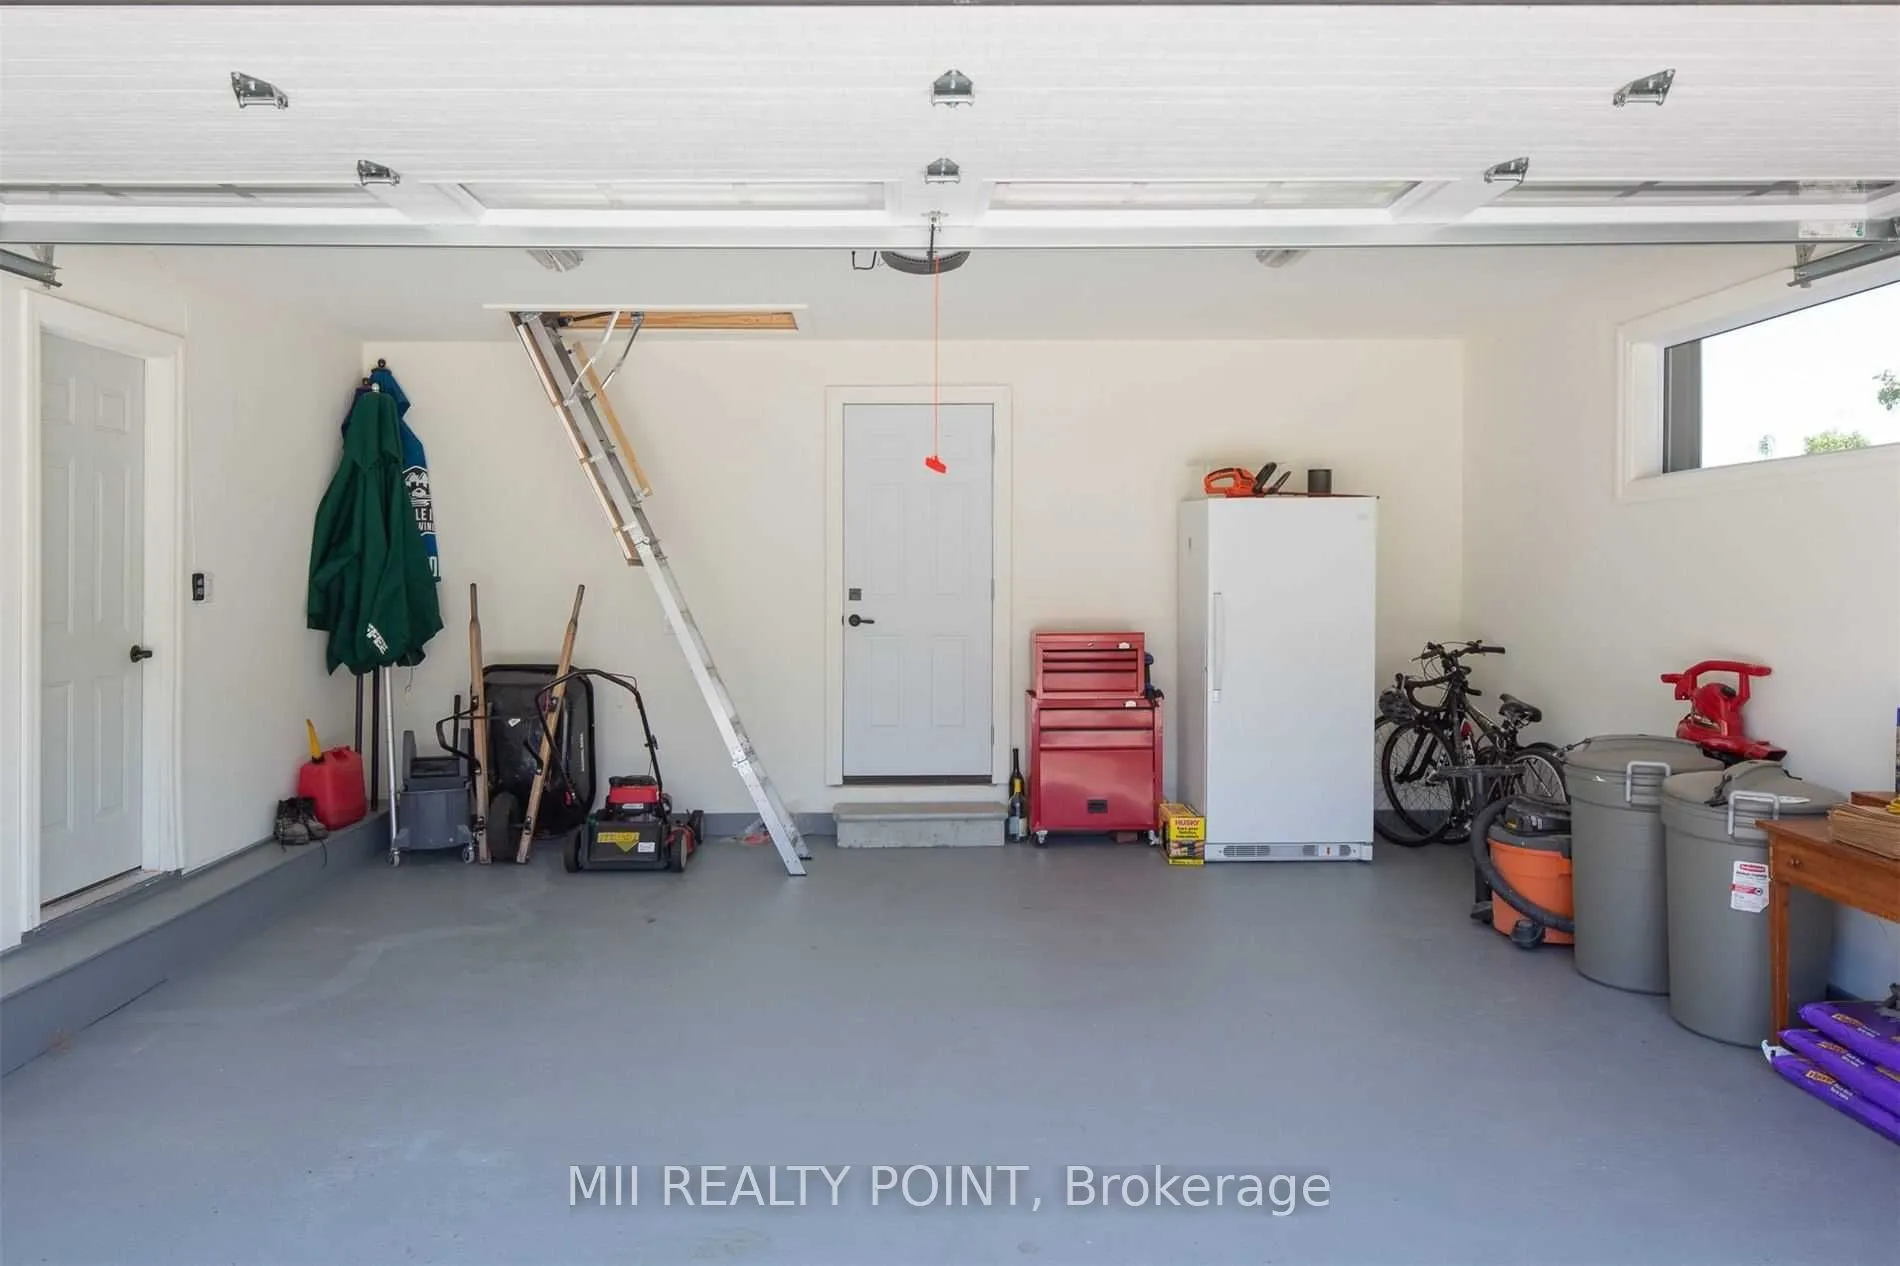
Attached 2 garage, 4 parking
MLS #
W12154015
Size
1500-2000 sqft
Basement
Finished with Walk-Out
Listed on
2025-05-16
Lot size
90 x 130.0
Tax
$10,225 /yr
Days on Market
531
Approximate Age
51-99
Maintenance Fee
-
Description
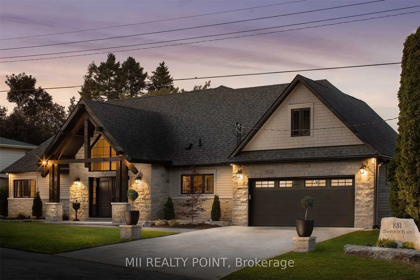
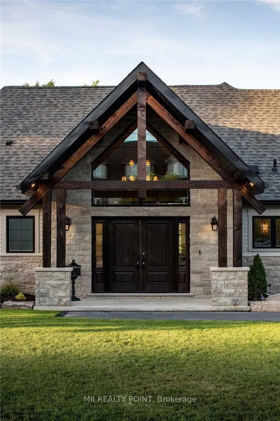
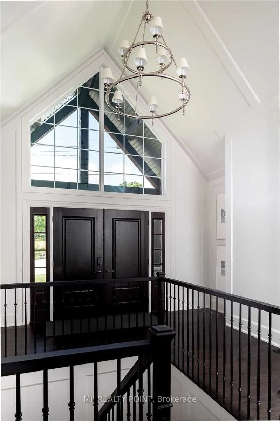
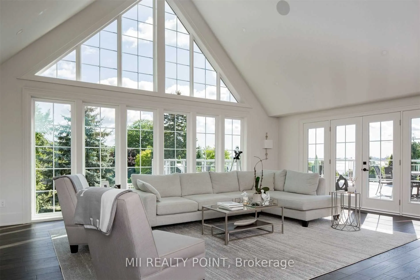
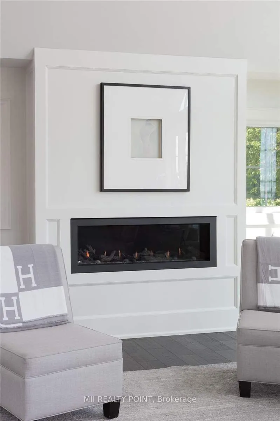
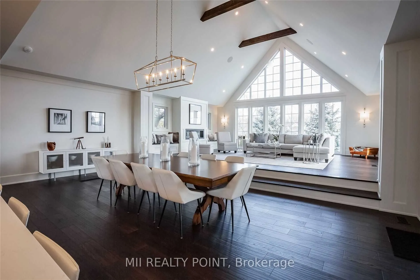
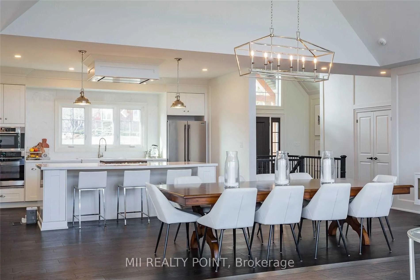
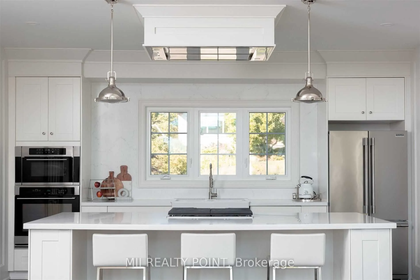
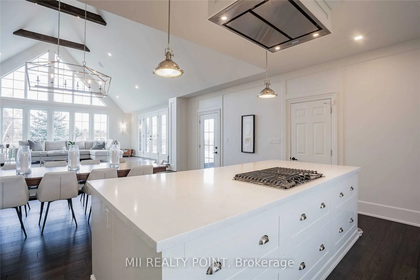
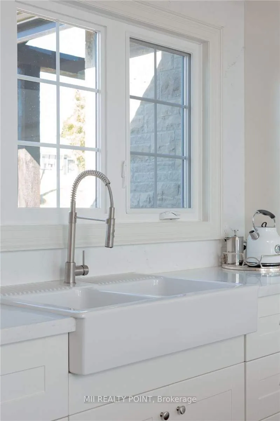
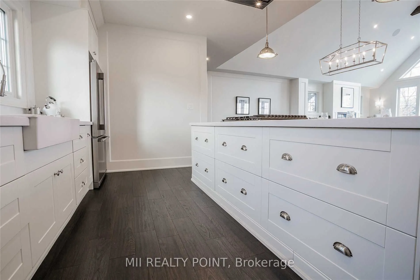
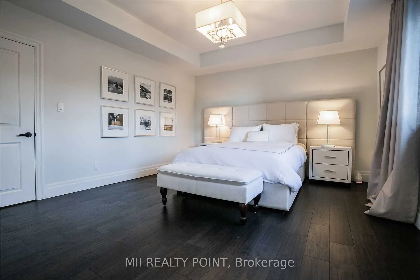
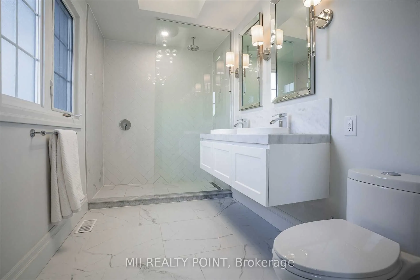
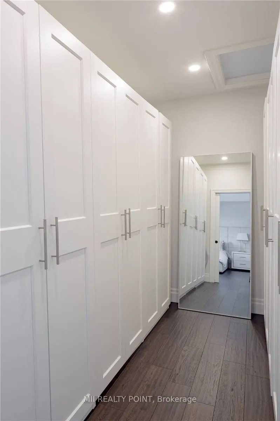
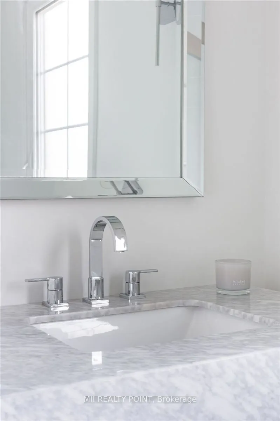
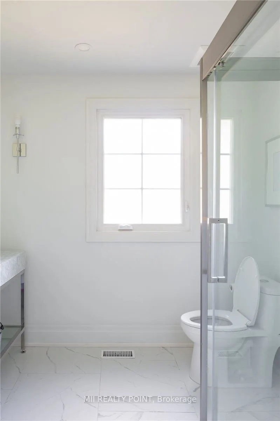
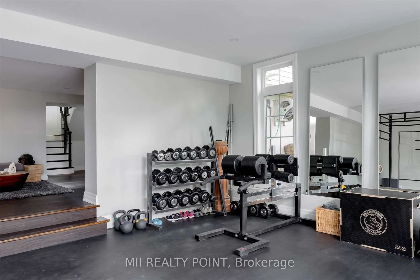
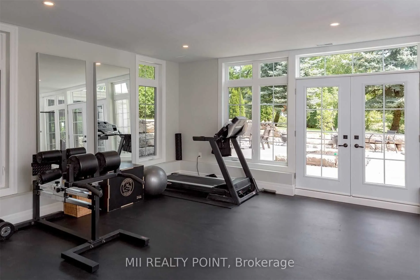
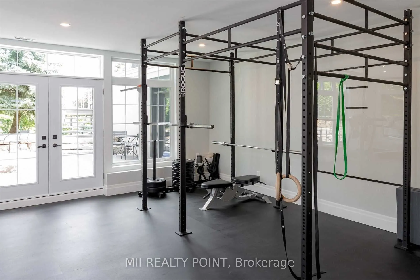
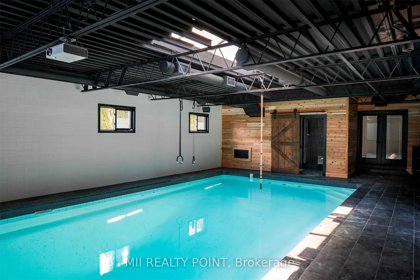
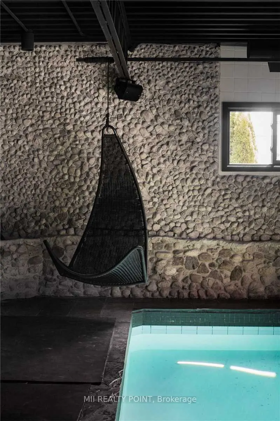
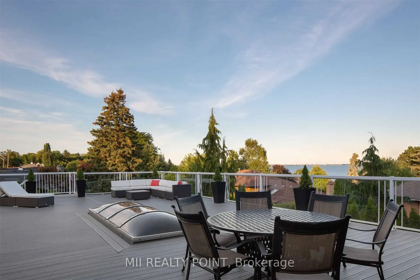
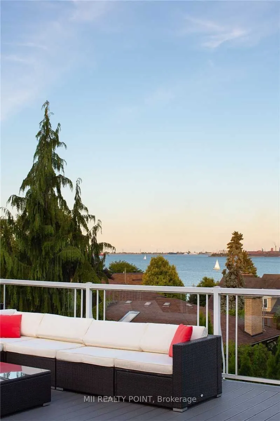
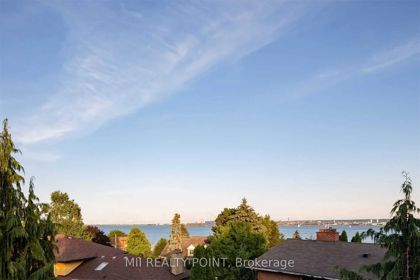
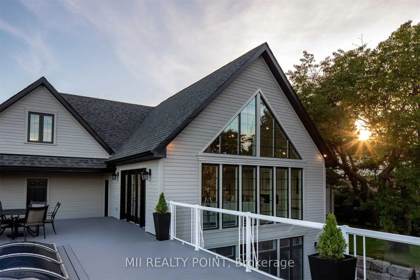
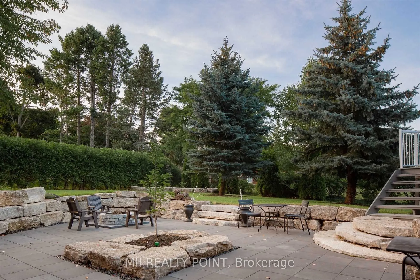
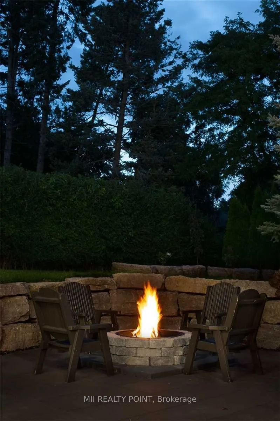
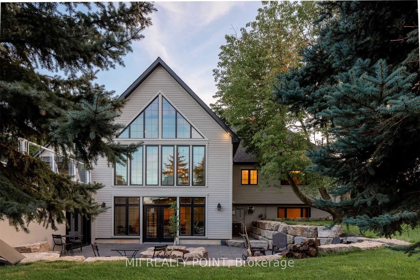
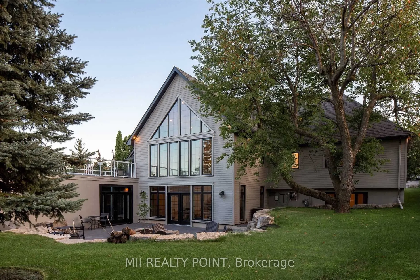
Absolutely Stunning Custom Built Show Home! Designed By Architect David Carruthers. This Spacious Open Concept Bungalow Boasts A Functional Floorplan With 2 Large Bedrooms On The Main Floor. Bright And Sun-filled With No Expenses Spared. High End Custom Finishes. Beautiful Open Concept Chef's Kitche...n With Stainless Steel Appliances. Primary Br Features A Large Walk-In Closet and A Spa Like Ensuite Bath! Walk-Out From The Great Room To A Massive Roof-Top Deck With Breath Taking Views Overlooking Burlington Bay/Lake Ontario. Also Features Cathedral Ceilings, a professionally designed Indoor Pool, and Full Commercial Home Gym! This Home Has Everything You Need!
Full Property Details
Interior
Bedrooms
2
Bedrooms Plus
2
Total Bedrooms
4
Washrooms
3
Square Footage
1500-2000 sqft
Basement
Finished with Walk-Out
Heating Source
Gas
Heating Fuel
Forced Air
Air Conditioning
Central Air
Family Room
No
Kitchens
1
Total Kitchens
1
Fireplace Features
Yes
Bedrooms
2
Bedrooms Plus
2
Total Bedrooms
4
Washrooms
3
Square Footage
1500-2000 sqft
Basement
Finished with Walk-Out
Heating Source
Gas
Heating Fuel
Forced Air
Air Conditioning
Central Air
Family Room
No
Kitchens
1
Total Kitchens
1
Fireplace Features
Yes
Exterior
Depth
130.0
Front
90.0
Acreage
< .50
Driveway
Private Double
Lot Size
90 x 130.0 ft
Pool
Indoor,Inground
Parking Spaces
4
Total Parking Spaces
6.00
Parking Description
Attached
Garage Spaces
2
Depth
130.0
Front
90.0
Acreage
< .50
Driveway
Private Double
Lot Size
90 x 130.0 ft
Pool
Indoor,Inground
Parking Spaces
4
Total Parking Spaces
6.00
Parking Description
Attached
Garage Spaces
2
Building Description
Style
Bungalow
Home Type
House
Subtype
Detached
Year Built
51-99
Property Orientation
East
Exterior Finish
Brick,Concrete
Sewers
Sewer
Water Supply
Municipal
Possession Date
No Data
Style
Bungalow
Home Type
House
Subtype
Detached
Year Built
51-99
Property Orientation
East
Exterior Finish
Brick,Concrete
Sewers
Sewer
Water Supply
Municipal
Possession Date
No Data
Community
Community
Bayview
Community
Bayview
Taxes & Fees
Taxes
$10,225 /yr
Tax Year
2024
Taxes
$10,225 /yr
Tax Year
2024
Room Types
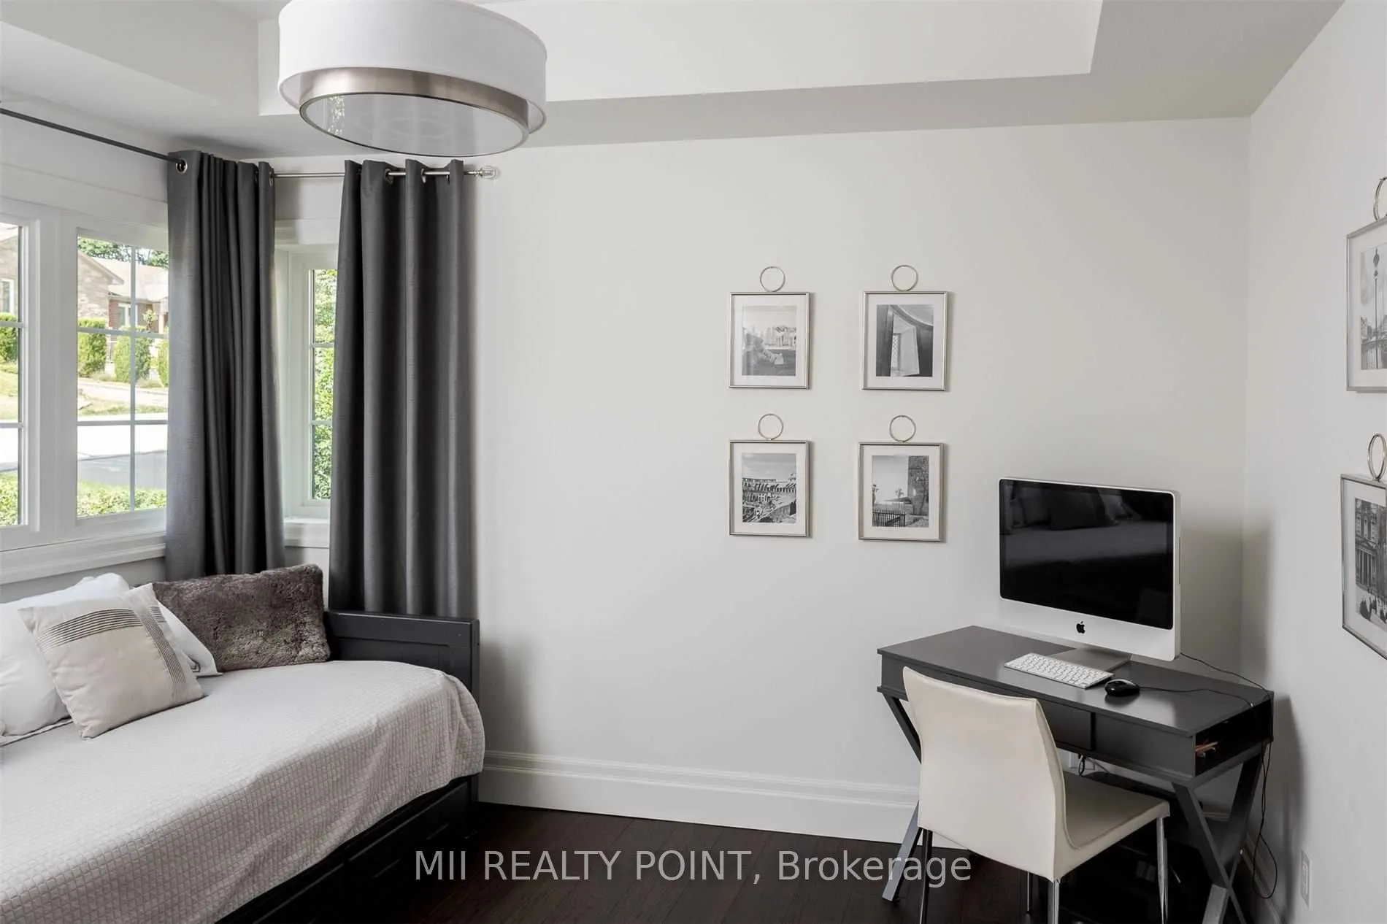
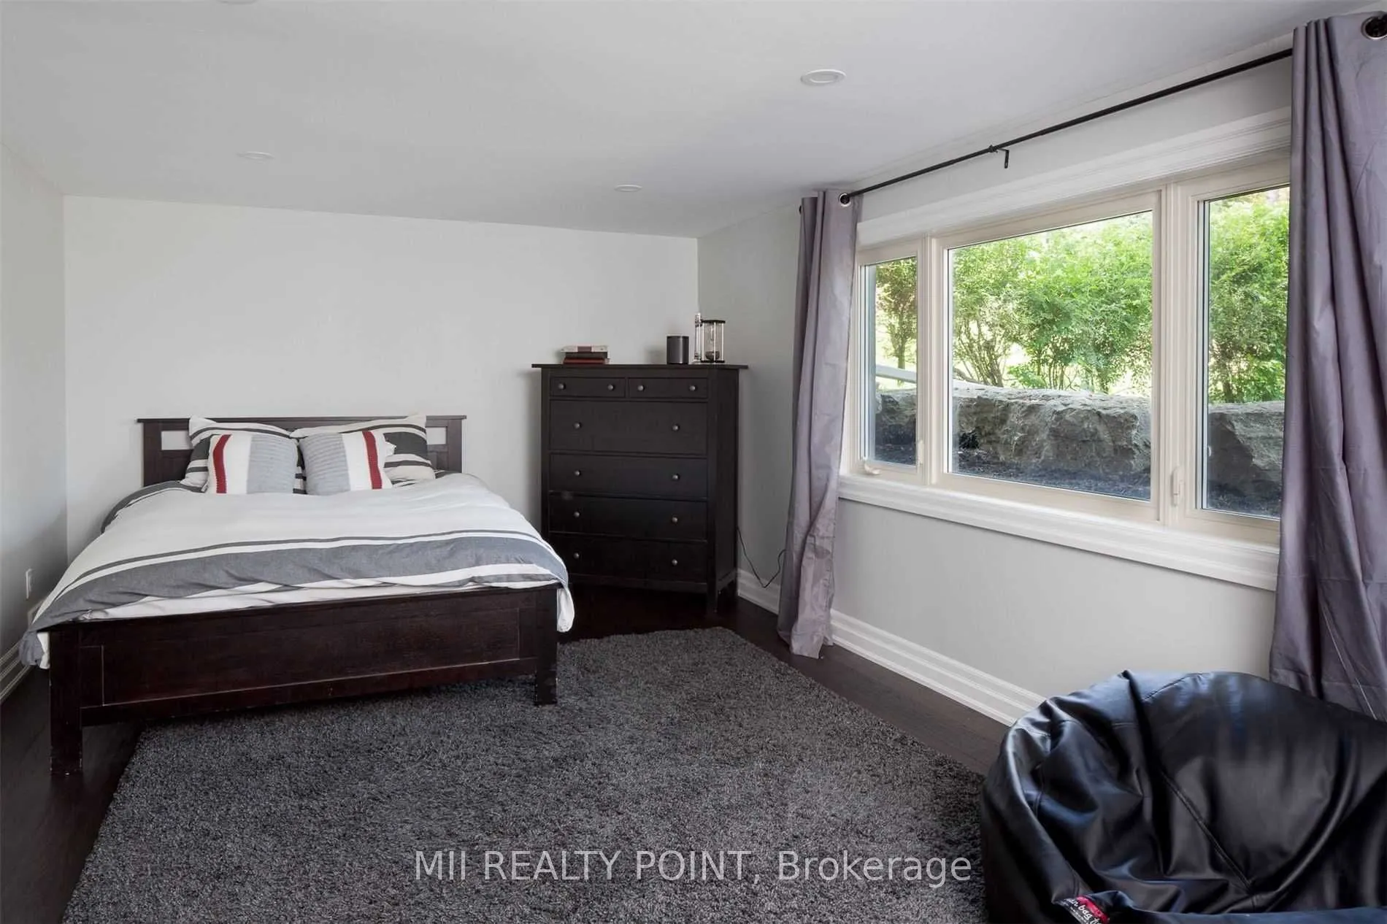
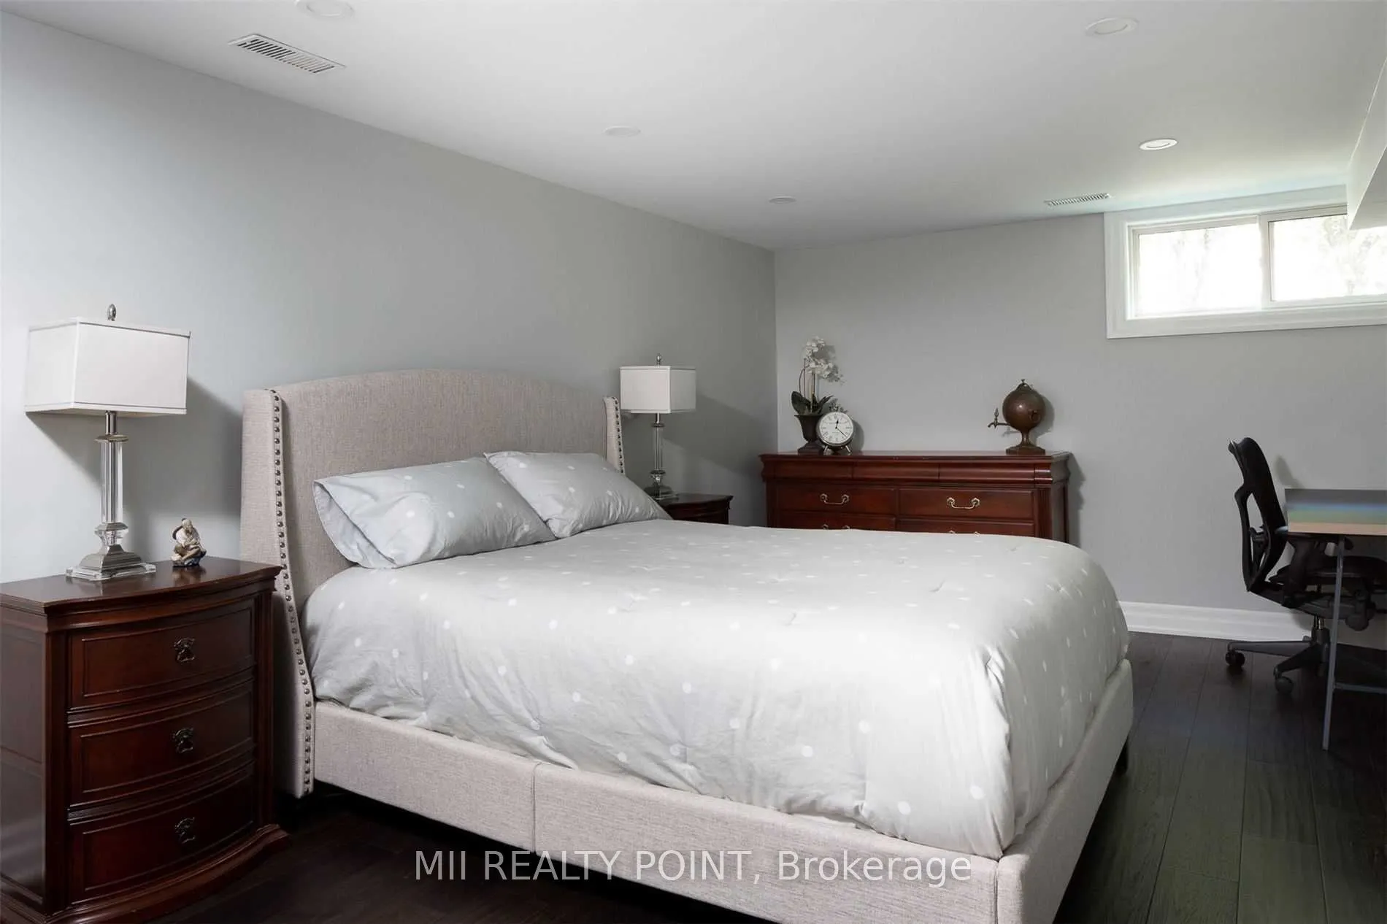
Bedroom 2
Window, Closet
Dimensions 12.04 x 10.86 feet
130.75 sqft
Bedroom 3
-
Dimensions 20.21 x 11.25 feet
227.36 sqft
Bedroom 4
-
Dimensions 19 x 11.35 feet
215.65 sqft
Dining Room
Overlooks Living, Open Concept, W/O To Patio
Dimensions 24.11 x 12.2 feet
294.14 sqft
Exercise Room
W/O To Patio
Dimensions 22.64 x 16.99 feet
384.65 sqft
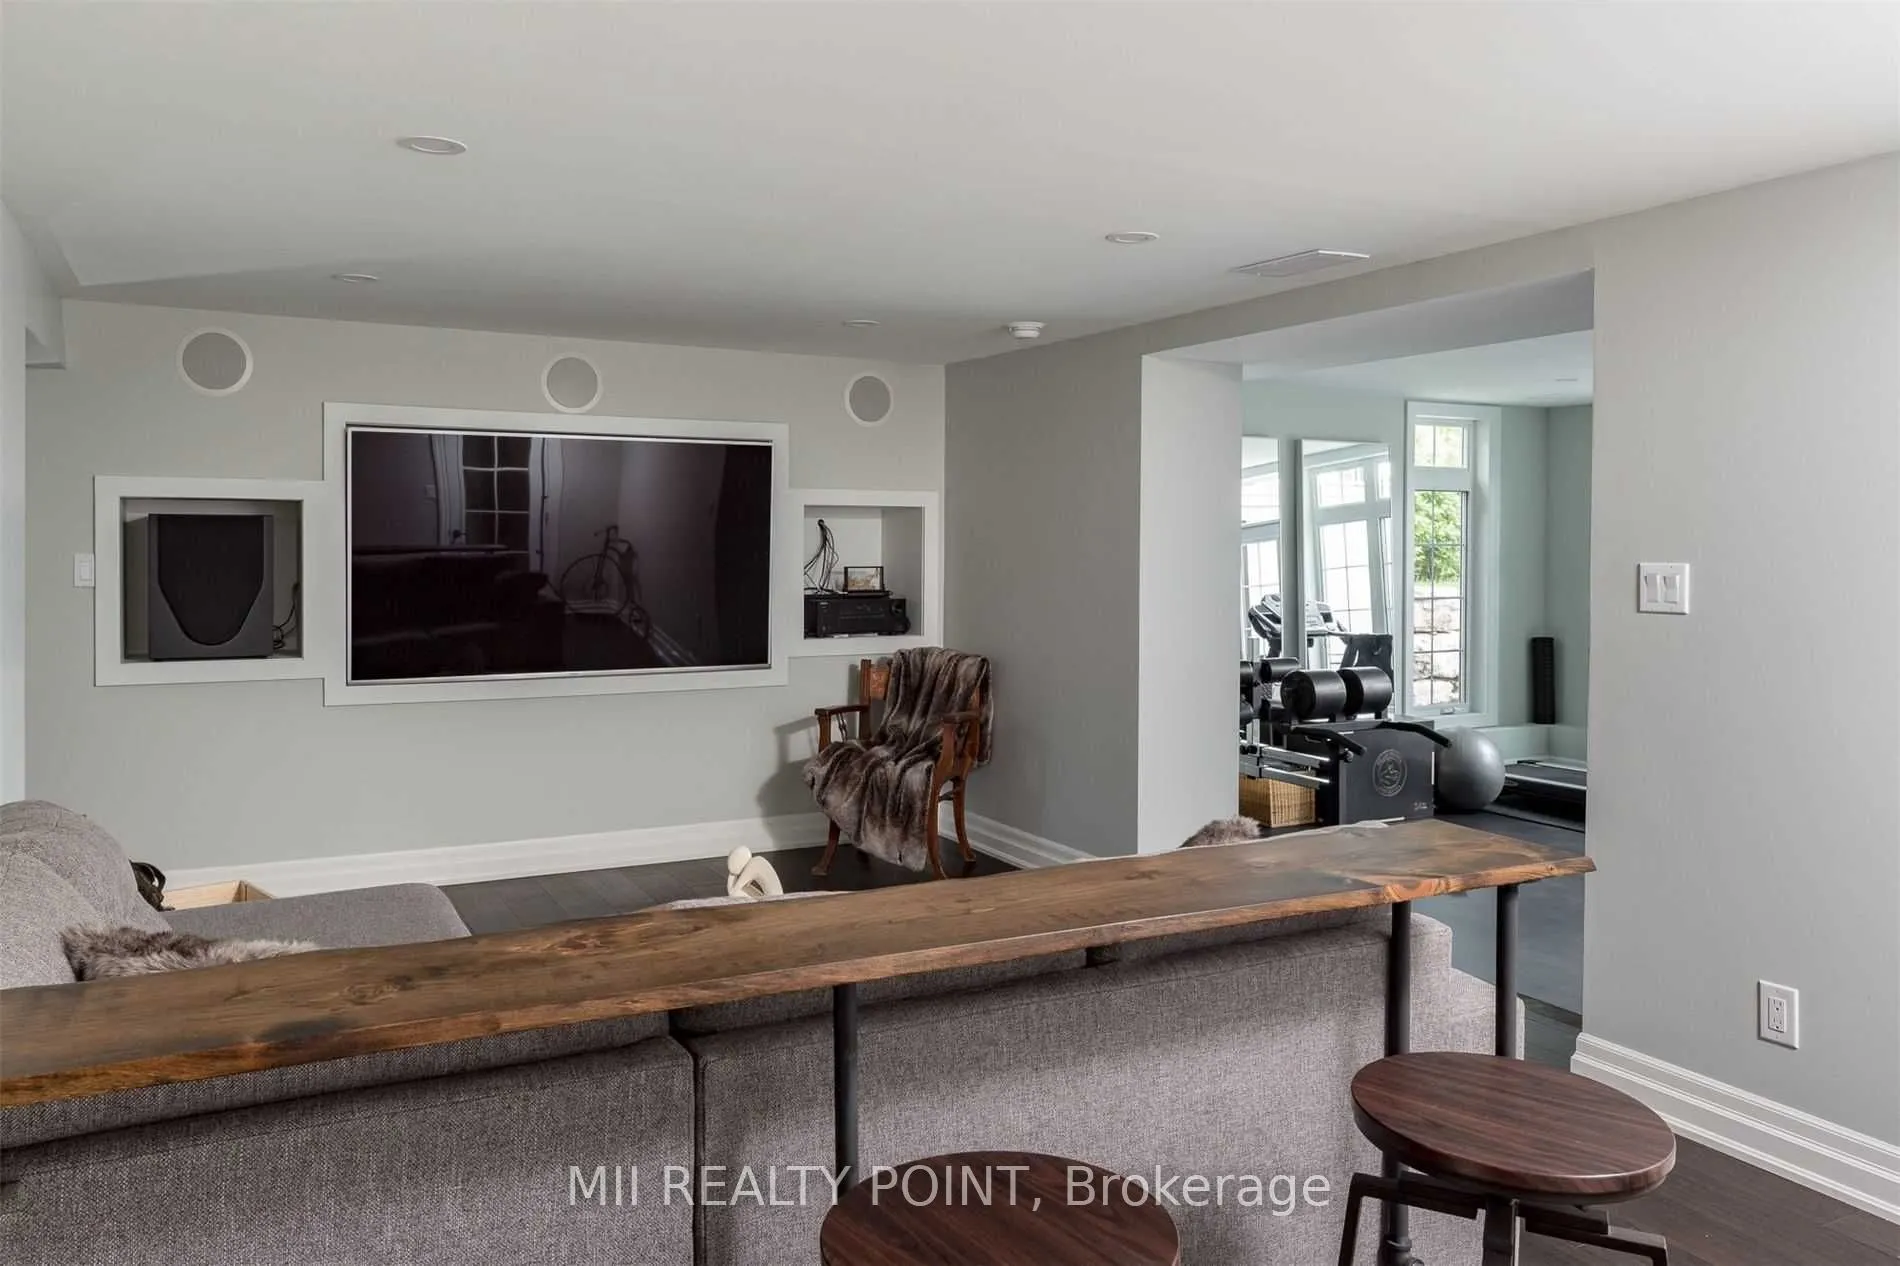
Family Room
Built-in Speakers
Dimensions 19.55 x 12.83 feet
250.83 sqft
Great Room
Cathedral Ceiling(s), Beamed Ceilings, W/O To Deck