Sign In or Create a Free Account to see full details of this property
Key Facts
Key facts for 558-562 Kingston Road
Property Type
Apartment, Other
Parking
None 0 garage, 8 parking
MLS #
E14175660
Size
5000 + sqft
Basement
None
Listed on
2026-11-12
Lot size
91 x 150.0
Tax
$18,045.30 /yr
Days on Market
0
Approximate Age
-
Maintenance Fee
-
Description
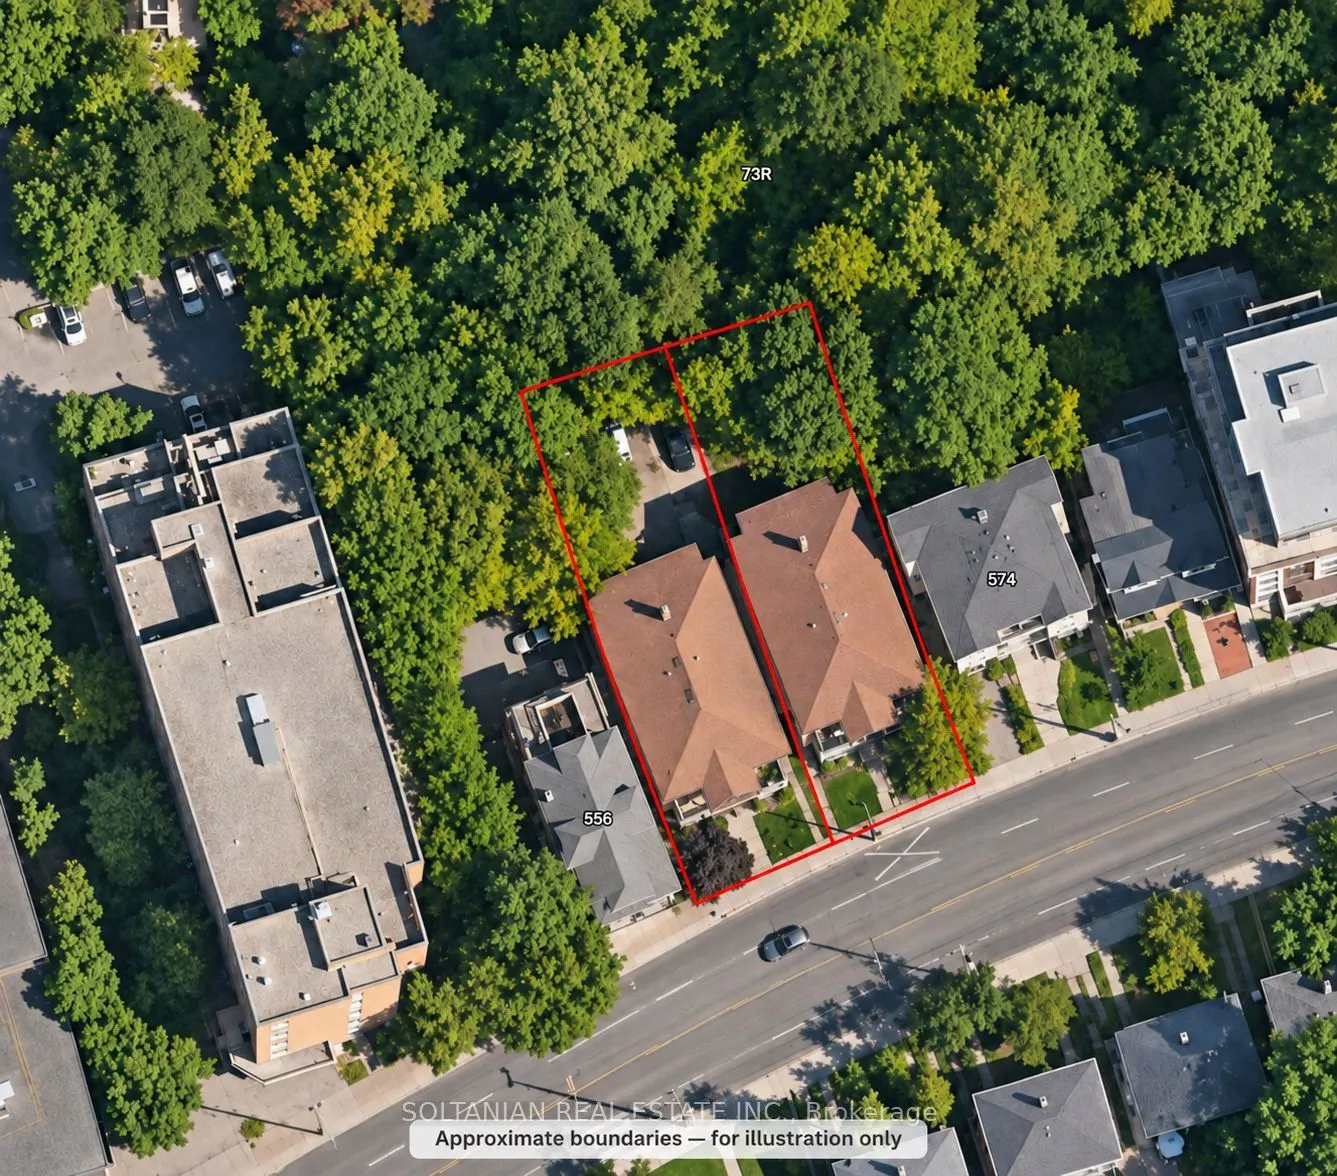
**RARE INCOME-PRODUCING INVESTMENT OPPORTUNITY IN THE PRESTIGIOUS TORONTO BEACHES!** An exceptional opportunity to acquire two existing fourplex properties at 558 & 562 Kingston Road, featuring a combined total of 8 spacious two-bedroom rental apartments, generating approximately **$195,000 in annua...l gross rental income!** Both buildings are fully tenanted, offering an established rental income stream in one of Toronto's most desirable neighbourhoods.Situated on a generous combined lot of approximately **92.66 ft x 150 ft**, backing onto a beautiful ravine and located among existing mid-rise buildings. An excellent opportunity for investors seeking rental income today while considering the property's long-term investment value.**FUTURE REDEVELOPMENT CONSIDERATIONS:** Seller advises that a planning application for a proposed 57-suite mid-rise rental building has been submitted to the City. Any redevelopment would be subject to applicable zoning, municipal requirements and necessary approvals. No approval of the proposed development is represented.**PRIME LOCATION!** TTC at your doorstep, steps to Kingston Road Village, shops, cafés and restaurants, a short walk to Queen Street East and the Beach, with convenient access to downtown Toronto.**AN EXCEPTIONAL OPPORTUNITY TO ACQUIRE TWO ESTABLISHED INCOME-PRODUCING PROPERTIES IN A HIGHLY SOUGHT-AFTER LOCATION!** Existing municipal addresses: 558/560 and 562/564 Kingston Road.
Full Property Details
Interior
Bedrooms
16
Total Bedrooms
16
Washrooms
8
Square Footage
5000 + sqft
Basement
None
Heating Source
Gas
Heating Fuel
Radiant
Air Conditioning
None
Family Room
Yes
Kitchens
8
Total Kitchens
8
Fireplace Features
No
Bedrooms
16
Total Bedrooms
16
Washrooms
8
Square Footage
5000 + sqft
Basement
None
Heating Source
Gas
Heating Fuel
Radiant
Air Conditioning
None
Family Room
Yes
Kitchens
8
Total Kitchens
8
Fireplace Features
No
Exterior
Depth
150.0
Front
91.0
Driveway
Private
Lot Size
91 x 150.0 ft
Pool
None
Parking Spaces
8
Total Parking Spaces
8.00
Parking Description
None
Garage Spaces
0
Depth
150.0
Front
91.0
Driveway
Private
Lot Size
91 x 150.0 ft
Pool
None
Parking Spaces
8
Total Parking Spaces
8.00
Parking Description
None
Garage Spaces
0
Building Description
Style
Other
Home Type
Apartment
Subtype
Fourplex
Property Orientation
South
Exterior Finish
Brick
Sewers
Sewer
Water Supply
Municipal
Possession Date
No Data
Style
Other
Home Type
Apartment
Subtype
Fourplex
Property Orientation
South
Exterior Finish
Brick
Sewers
Sewer
Water Supply
Municipal
Possession Date
No Data
Community
Community
The Beaches
Community
The Beaches
Taxes & Fees
Taxes
$18,045.30 /yr
Tax Year
2025
Occupancy
Tenant
Taxes
$18,045.30 /yr
Tax Year
2025
Occupancy
Tenant
Room Types
Bedroom
W/O To Balcony
Dimensions 10.24 x 11.35 feet
116.22 sqft
Bedroom 2
Window
Dimensions 8.79 x 12.6 feet
110.75 sqft
Dining Room
Window
Dimensions 13.55 x 9.09 feet
123.17 sqft
Family Room
Fireplace, W/O To Balcony, Window
Dimensions 12.3 x 14.44 feet
177.61 sqft
Kitchen
Window
Dimensions 13.78 x 8.53 feet
117.54 sqft
Similar Properties(No results)
Mortgage Calculator
Calculate your estimated monthly mortgage payment
Price
$3,700,000
$
%
%
Monthly payment
By clicking Save, we will calculate your estimated mortgage for all properties using the saved values (down payment percentage, interest rate, and amortization).
The accuracy and applicability of this calculator are not guaranteed.