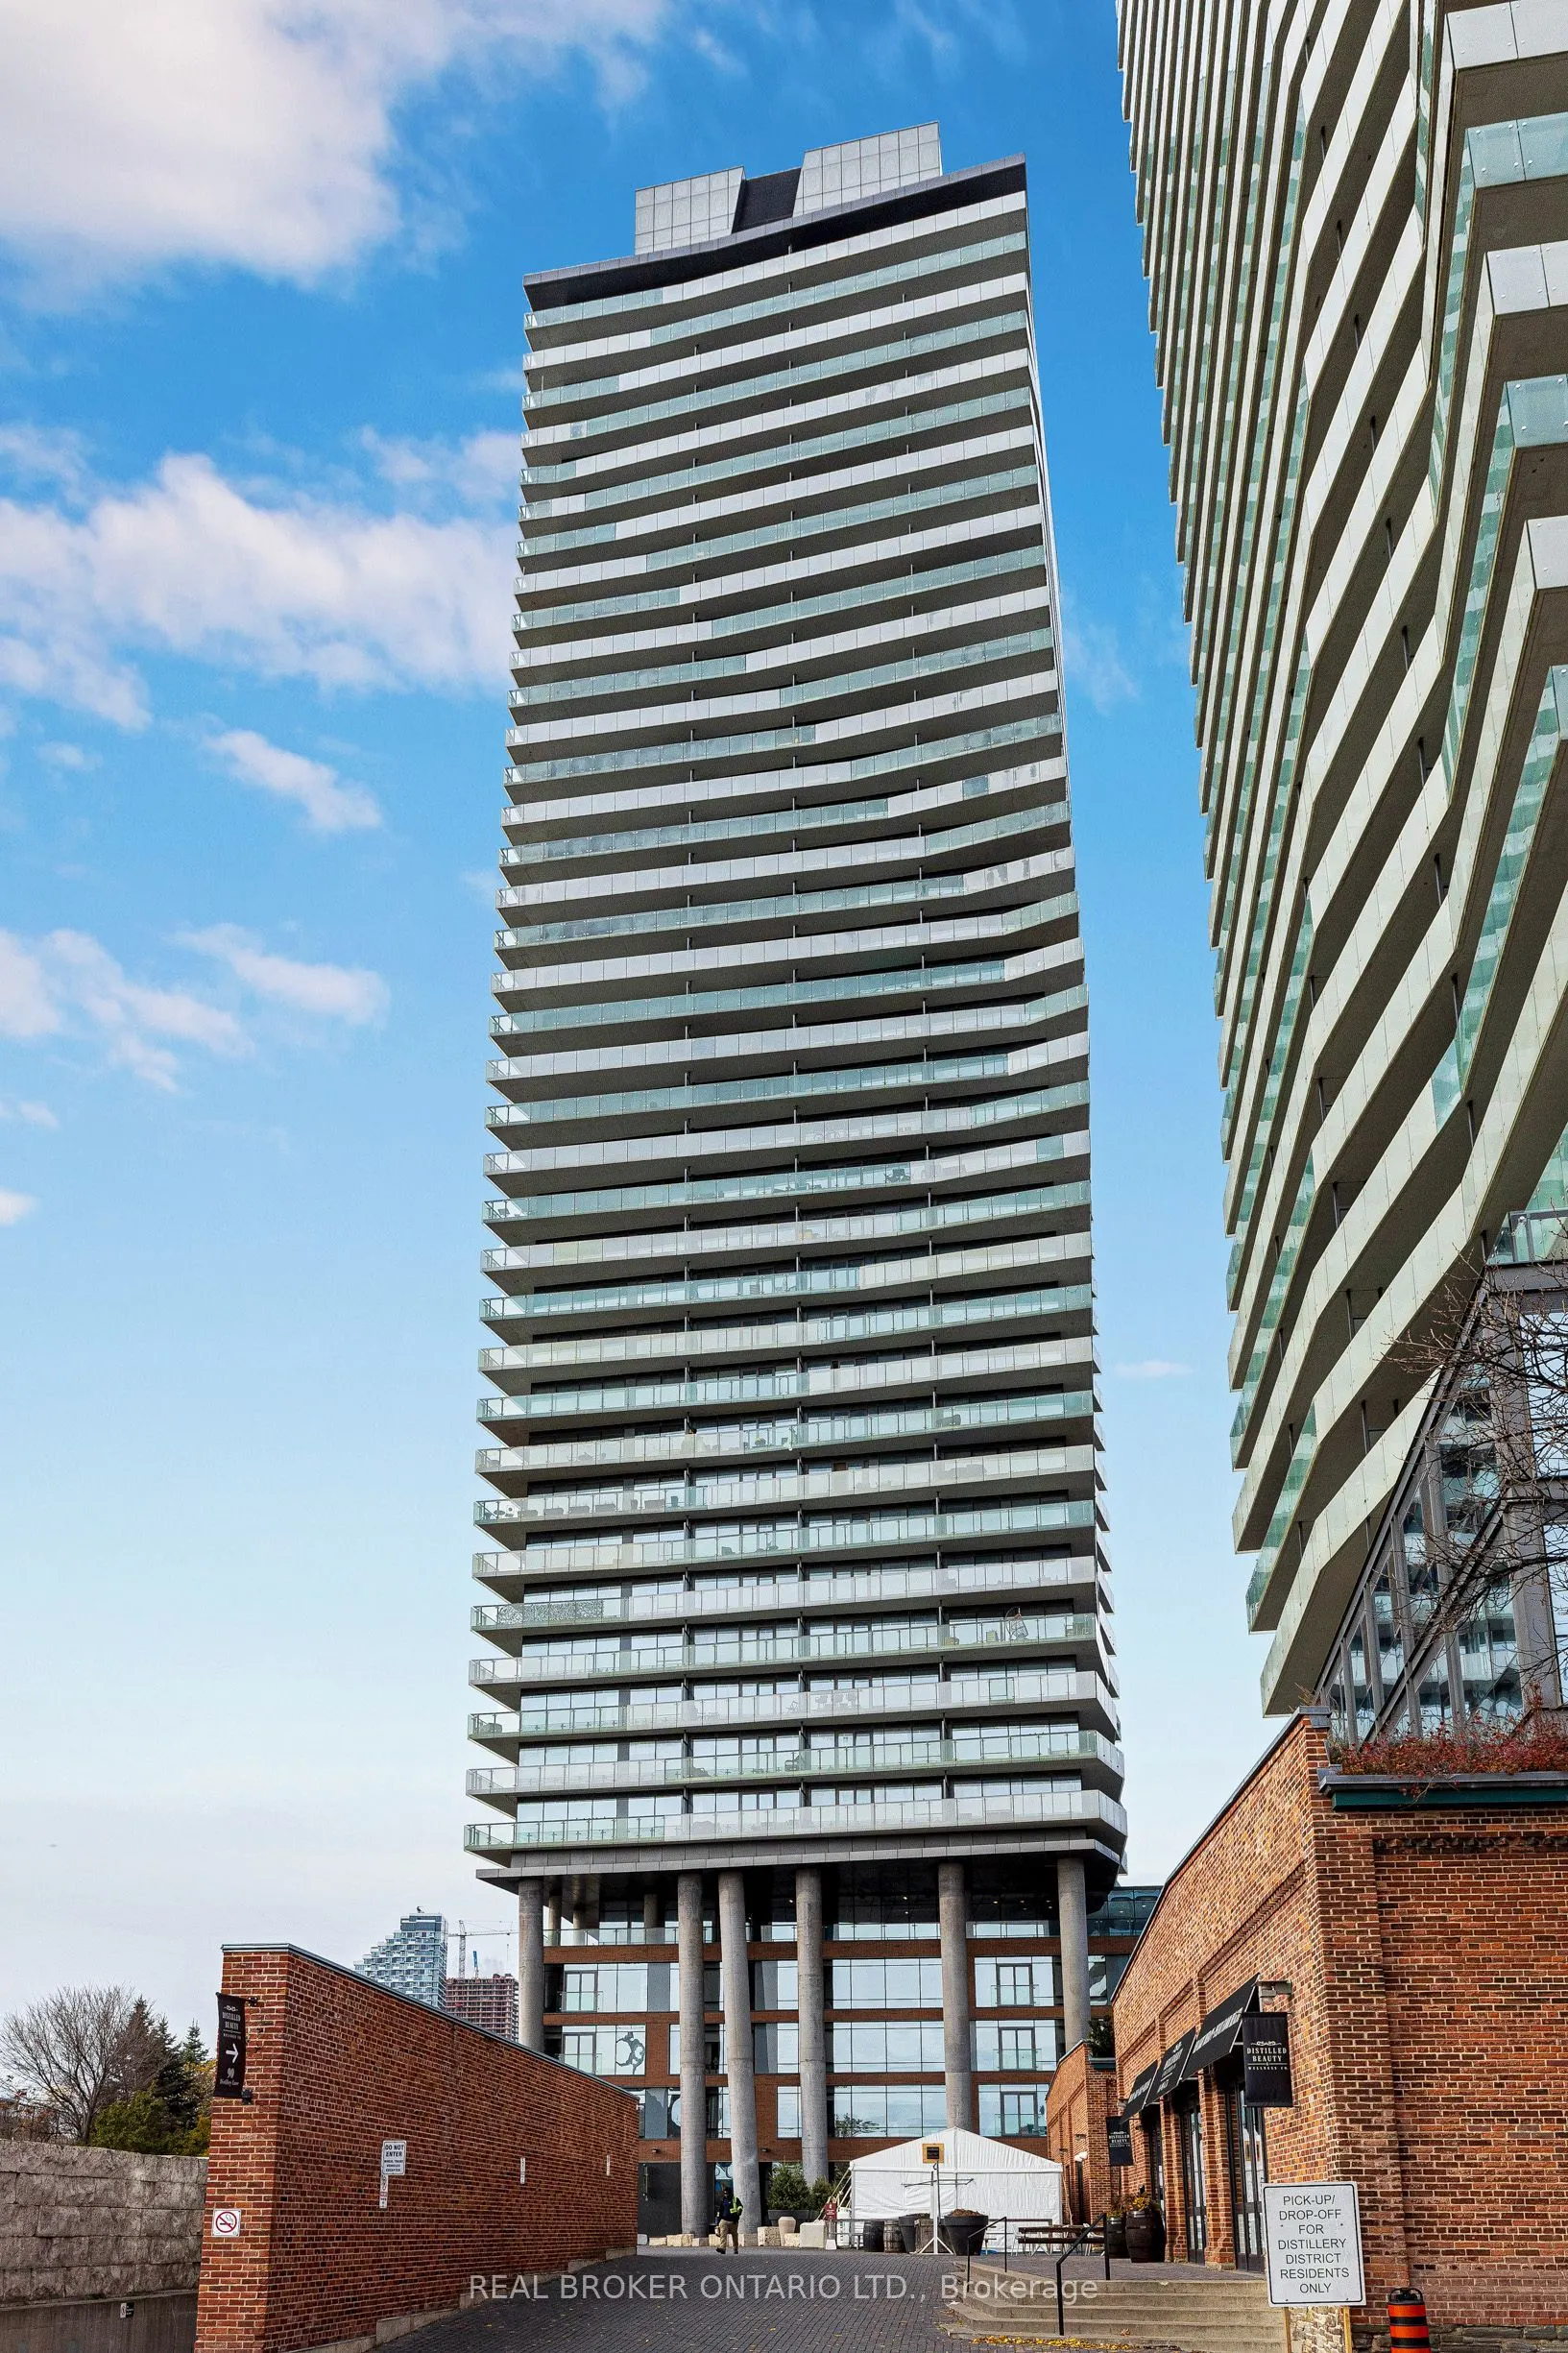
Newly renovated and ready to move in! Experience Distillery District living at its best at the sought-after Clear Spirit Condos. This suite features brand-new flooring throughout and has been newly painted, offering a clean, modern feel from the moment you walk in. Floor-to-ceiling windows fill the ...open-concept living and dining area with natural light, creating a bright and inviting space to relax or entertain. The contemporary kitchen features stainless steel appliances, combining style and functionality. Parking and locker included! Enjoy an impressive collection of building amenities, including an outdoor pool, hot tub, fully equipped fitness centre, yoga studio and sauna. Entertain on the rooftop terrace with BBQs, host gatherings in the party room, catch a movie in the private theatre or accommodate overnight guests in the guest suites. Additional amenities include a games room, library and 24-hour concierge. Step outside and discover the charm of Toronto's iconic Distillery District, known for its historic cobblestone streets, award-winning restaurants, cafés, boutiques, galleries and the famous annual Christmas Market. Just a short walk to St. Lawrence Market, Farm Boy, Corktown Common and the new Biidaasige Park. Convenient access to TTC streetcars, waterfront trails, the Gardiner Expressway and DVP makes getting around the city effortless. An exceptional opportunity to enjoy modern, low-maintenance living in one of Toronto's most vibrant and sought-after neighbourhoods.
By clicking Save, we will calculate your estimated mortgage for all properties using the saved values (down payment percentage, interest rate, and amortization).
The accuracy and applicability of this calculator are not guaranteed.