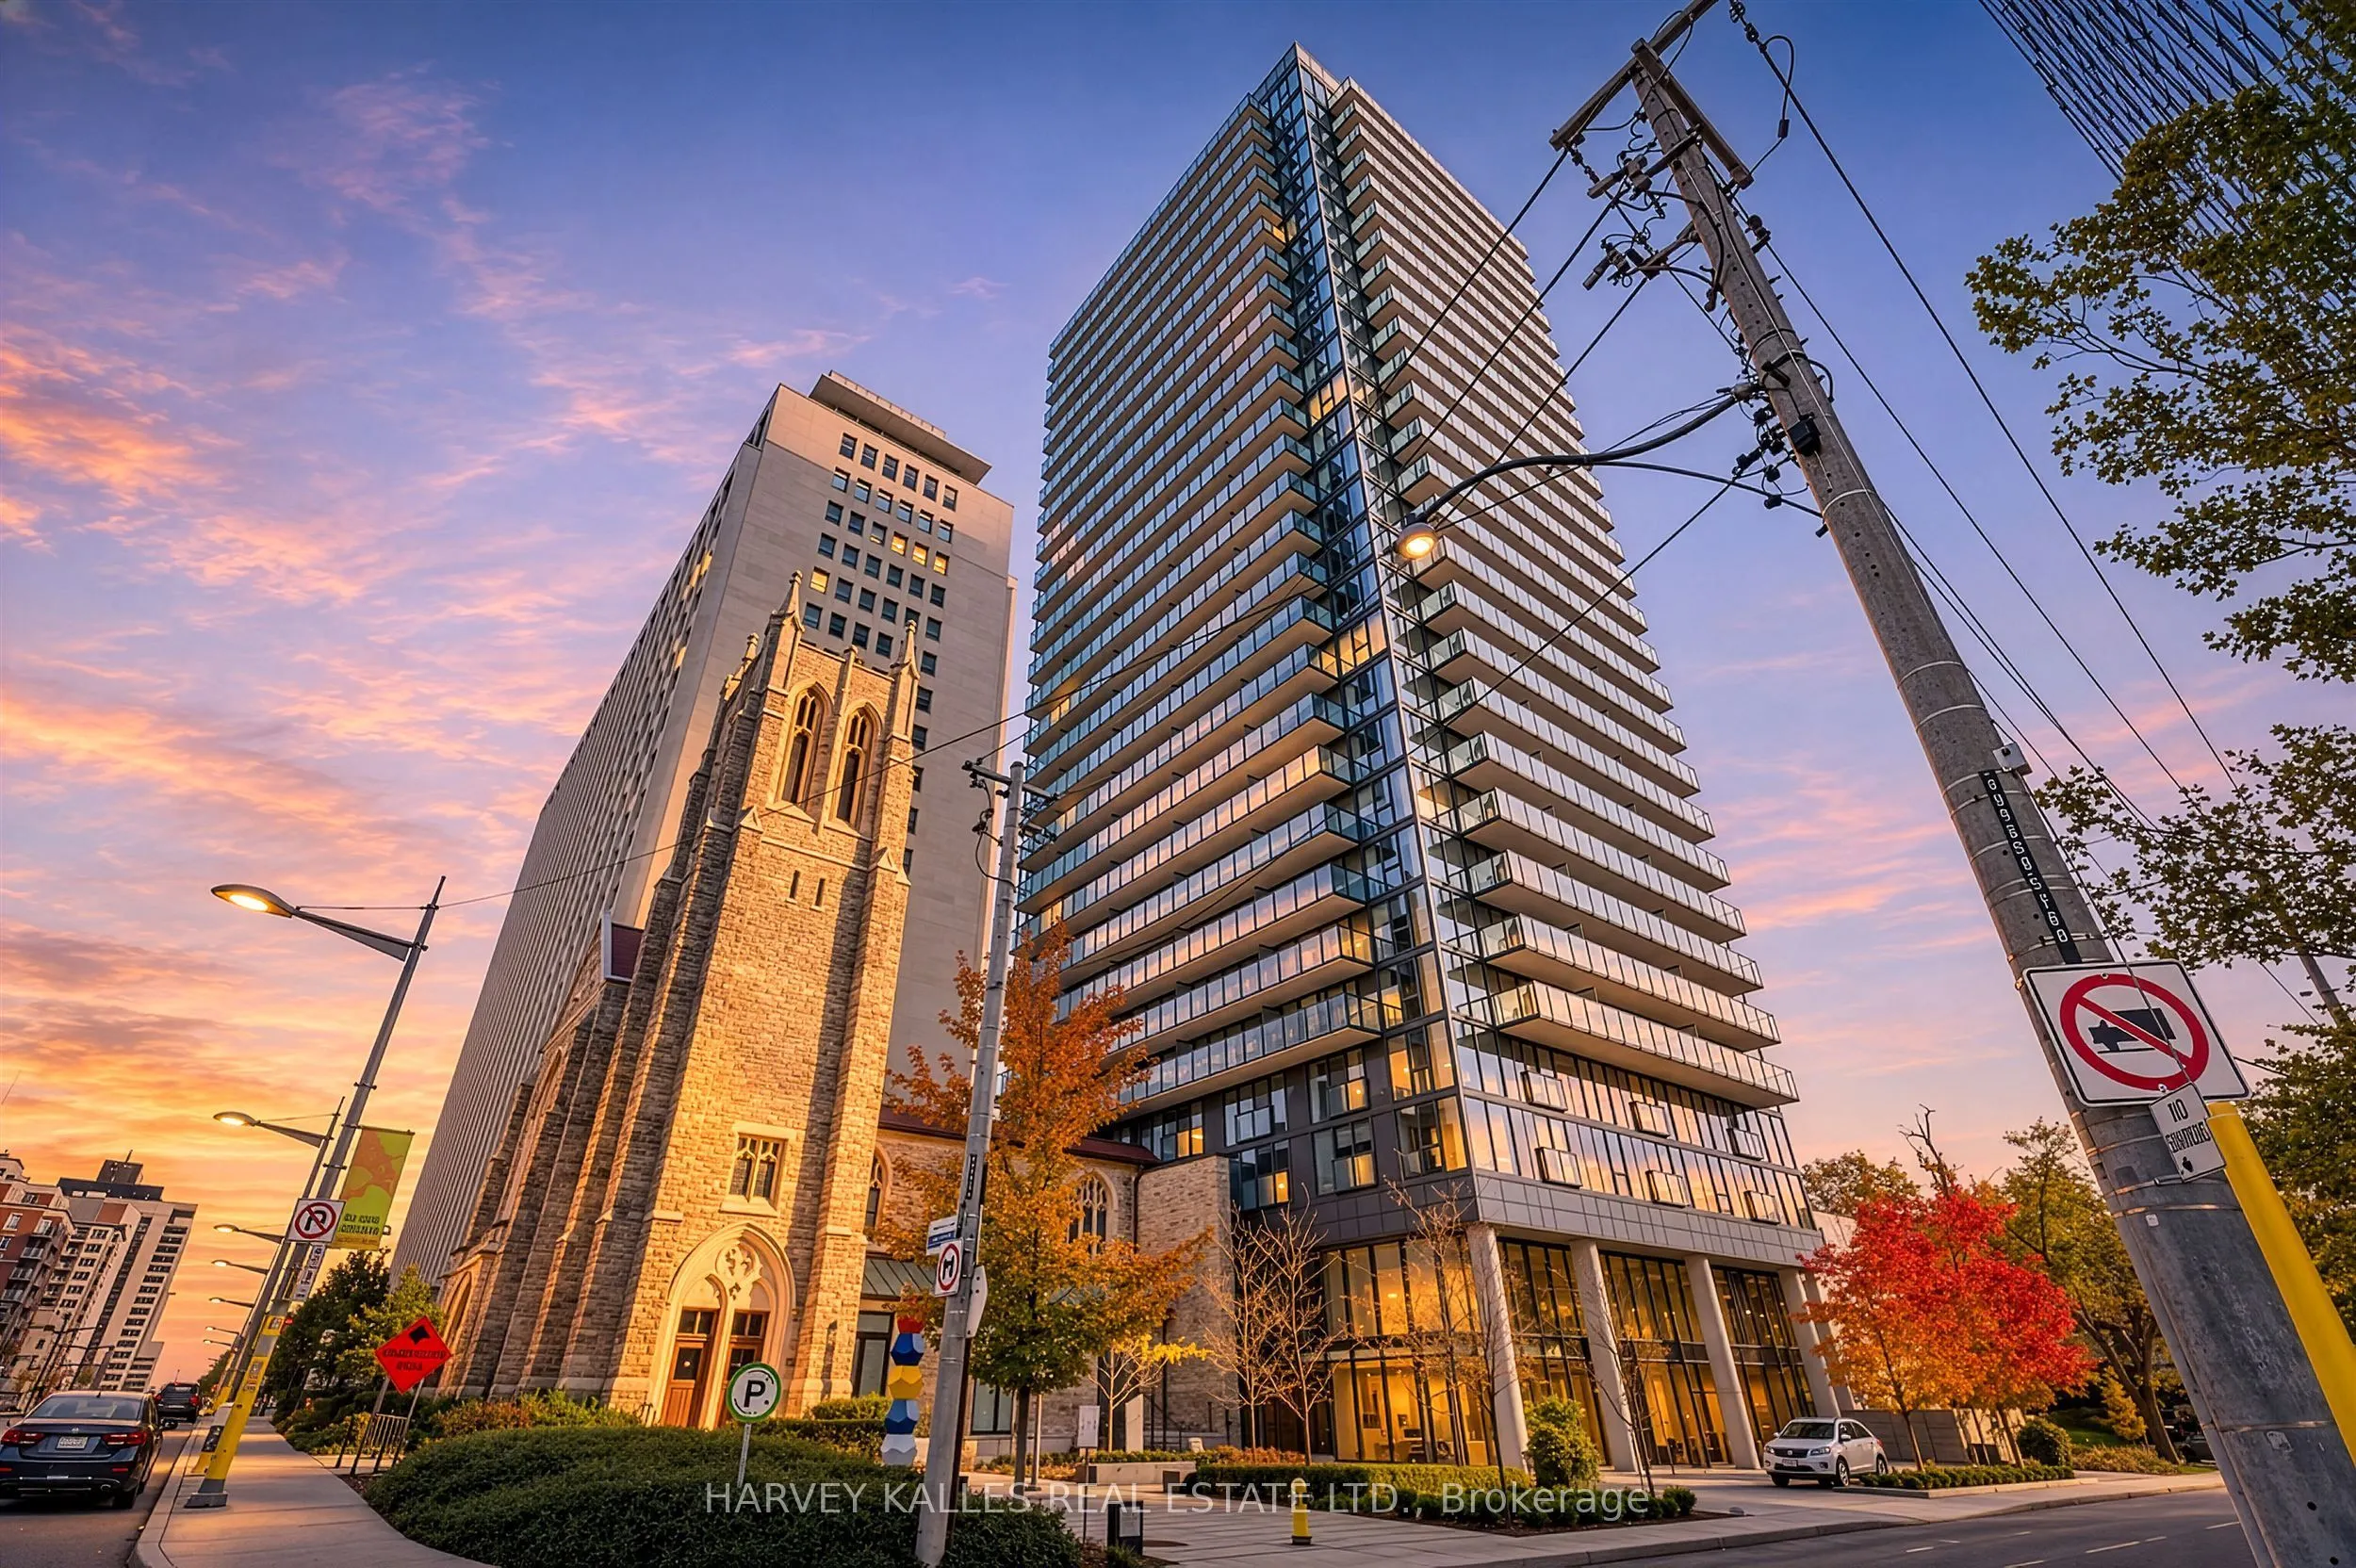
Sign In or Create a Free Account to see full details of this property
Key Facts
Key facts for 99 Foxbar Road #307
Property Type
Condo, Apartment
Parking
Underground 0 garage, 0 parking
MLS #
C14144014
Size
0-499 sqft
Basement
None
Listed on
2026-11-03
Lot size
-
Tax
$2,209 /yr
Days on Market
0
Approximate Age
-
Maintenance Fee
$538.35/mo
Water
Description
A Peaceful Courtyard Outlook In The Heart Of Midtown Toronto. Welcome To Blue Diamond At Imperial Village, Where Modern Luxury Meets The Timeless Appeal Of Forest Hill & Deer Park. Floor-To-Ceiling Windows Fill This Bright Suite With Natural Light, While The Open-Concept Design, Integrated Appliance...s & Custom Cabinetry Create A Beautifully Finished, Functional Living Space. Enjoy A Rare Courtyard View That Offers A Sense Of Calm & Privacy, Just Moments From The Energy Of Avenue Road & St. Clair. Everyday Conveniences Are Right At Your Doorstep - Longo's, Starbucks, LCBO, Cafés, Shops & Restaurants. Streetcar Service Is Steps Away, With Easy Access To The Subway, Nearby Parks & Everything This Sought-After Midtown Neighbourhood Has To Offer. Impressive 20,000 Sq. Ft. Imperial Club, Offering An Exceptional Collection Of Amenities Including An Indoor Pool, Hot Tub, Sauna, Fitness Centre, Yoga Studio, Golf Simulator, Basketball & Squash Courts, Theatre Rooms, Recording Studio & More. Offered For Sale Fully Furnished & Complete With A Storage Locker, This Is An Opportunity To Enjoy Stylish, Turnkey Living With An Outstanding Courtyard Outlook In One Of Toronto's Most Desirable Neighbourhoods.
Full Property Details
Interior
Bedrooms
1
Total Bedrooms
1
Washrooms
1
Square Footage
0-499 sqft
Basement
None
Heating Source
Gas
Heating Fuel
Heat Pump
Air Conditioning
Central Air
Family Room
Yes
Kitchens
1
Total Kitchens
1
Fireplace Features
No
Bedrooms
1
Total Bedrooms
1
Washrooms
1
Square Footage
0-499 sqft
Basement
None
Heating Source
Gas
Heating Fuel
Heat Pump
Air Conditioning
Central Air
Family Room
Yes
Kitchens
1
Total Kitchens
1
Fireplace Features
No
Exterior
Driveway
Underground
Parking Spaces
0
Total Parking Spaces
0.00
Parking Description
Underground
Garage Spaces
0
Balcony
Juliette
Driveway
Underground
Parking Spaces
0
Total Parking Spaces
0.00
Parking Description
Underground
Garage Spaces
0
Balcony
Juliette
Building Description
Style
Apartment
Home Type
Condo
Subtype
Condo Apartment
Property Orientation
North
Exterior Finish
Concrete
Possession Date
No Data
Locker
Owned
Style
Apartment
Home Type
Condo
Subtype
Condo Apartment
Property Orientation
North
Exterior Finish
Concrete
Possession Date
No Data
Locker
Owned
Community
Community
Yonge-St. Clair
Community
Yonge-St. Clair
Taxes & Fees
Taxes
$2,209 /yr
Tax Year
2025
Occupancy
Tenant
Maintenance Fee
$538.35/mo
Water
Included
Taxes
$2,209 /yr
Tax Year
2025
Occupancy
Tenant
Maintenance Fee
$538.35/mo
Water
Included
Other
Pets
Yes-with Restrictions
Pets
Yes-with Restrictions
Similar Properties(No results)
Mortgage Calculator
Calculate your estimated monthly mortgage payment
Price
$388,888
$
%
%
Total cost of mortgage
$0
Monthly payment
By clicking Save, we will calculate your estimated mortgage for all properties using the saved values (down payment percentage, interest rate, and amortization).
The accuracy and applicability of this calculator are not guaranteed.