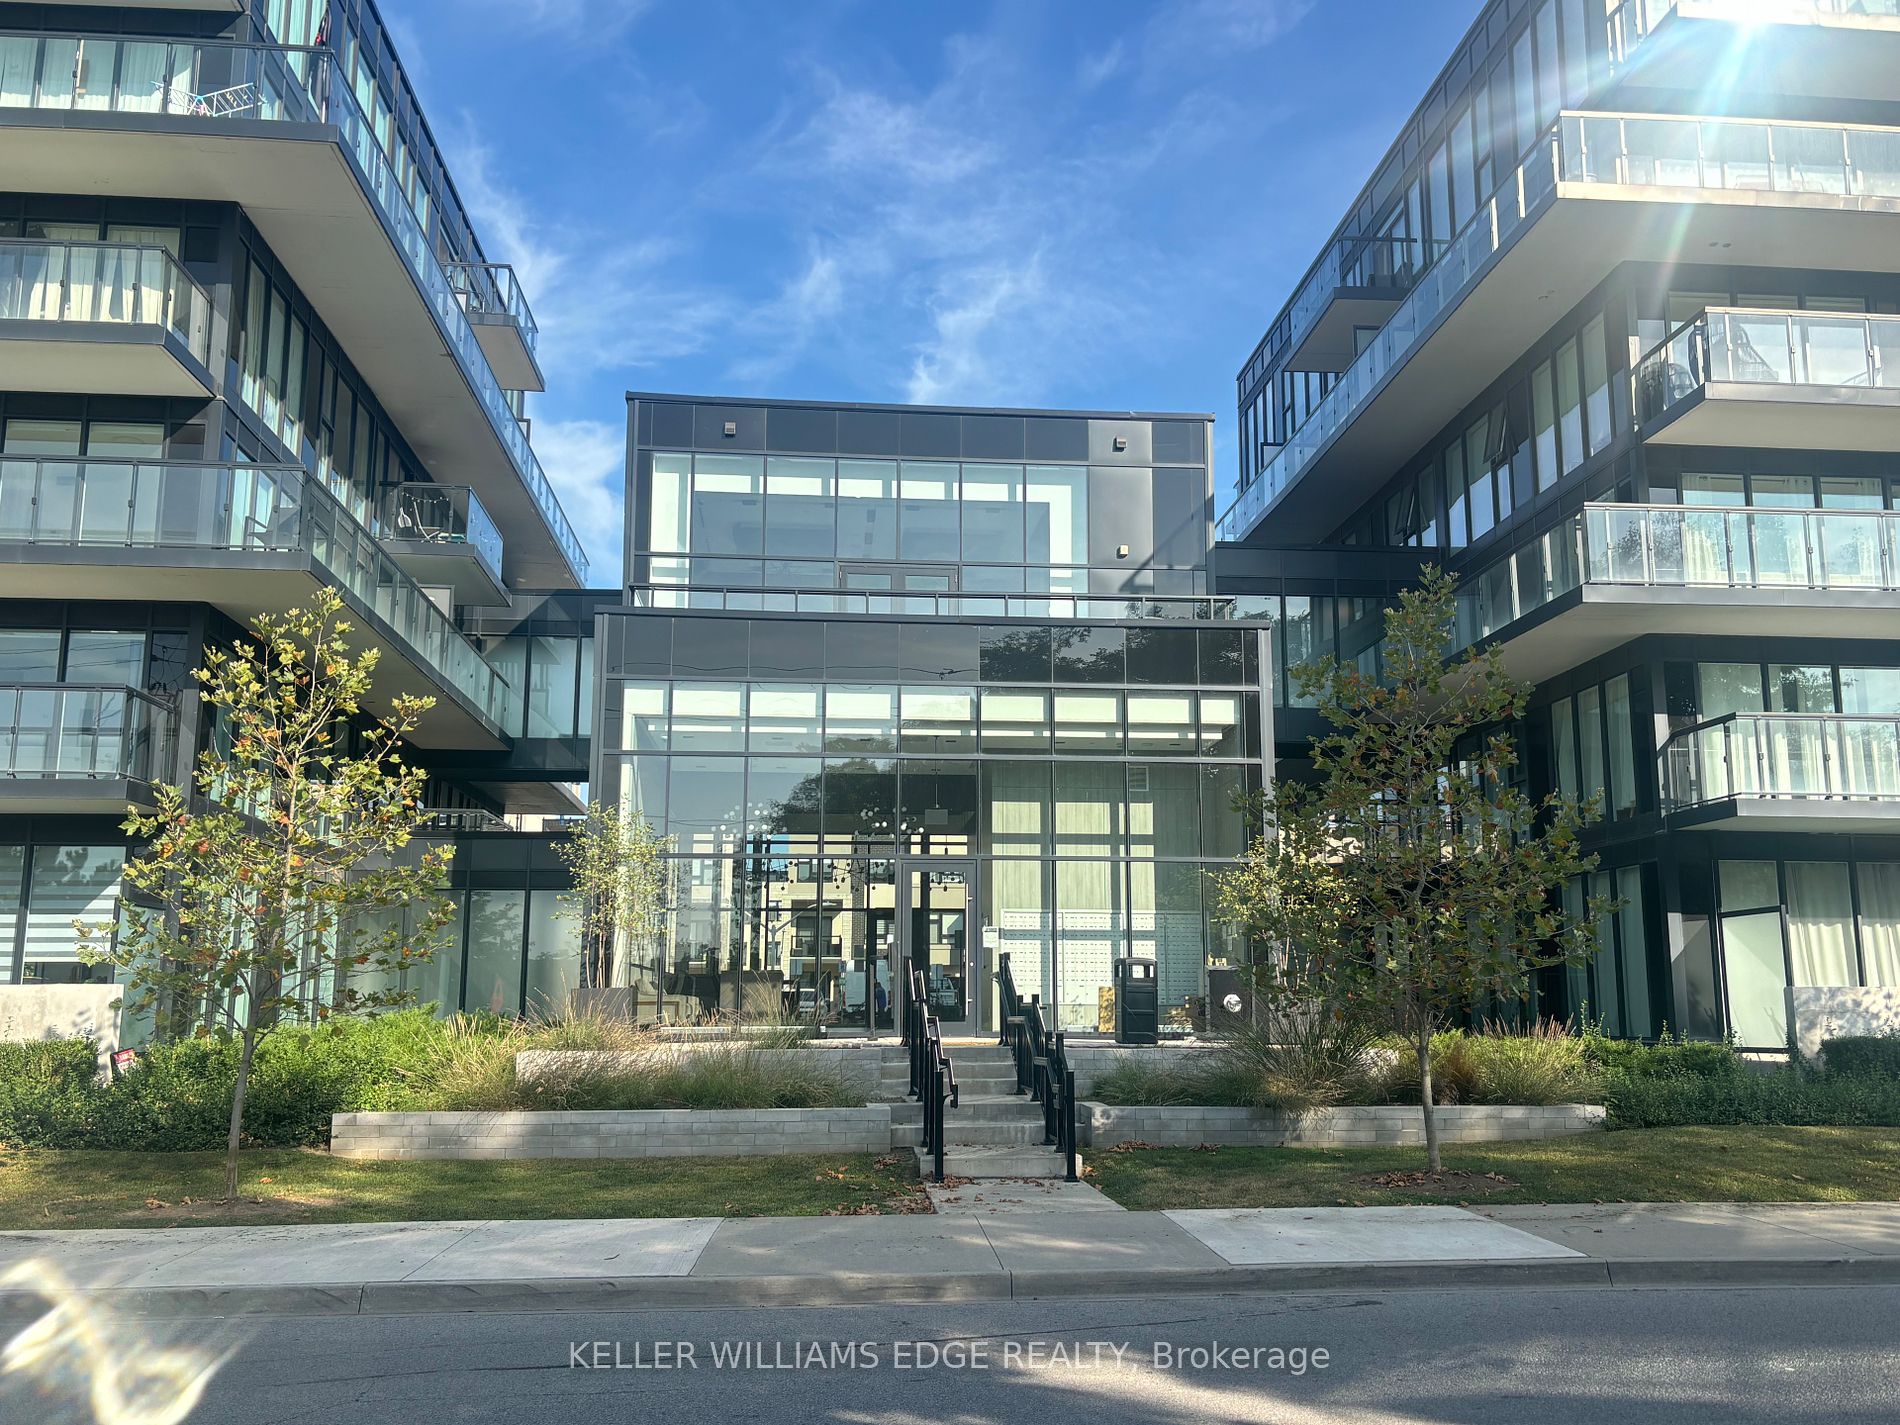
Sign In or Create a Free Account to see full details of this property
Key Facts
Key facts for 1119 Cooke Boulevard #B323
Property Type
Condo, Apartment
Parking
Underground 1 garage, 1 parking
MLS #
W9267552
Size
700-799 sqft
Basement
None
Listed on
2024-08-23
Lot size
-
Tax
-
Days on Market
781
Approximate Age
0-5
Maintenance Fee
-
Central Air Conditio...
Description
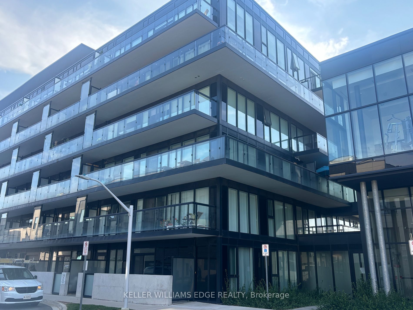
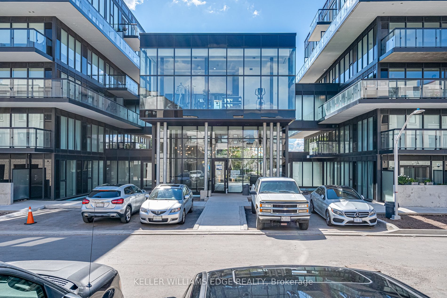
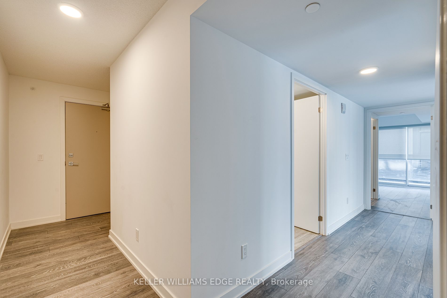
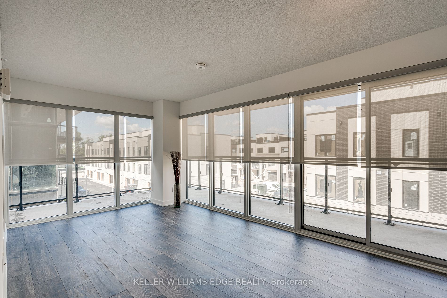
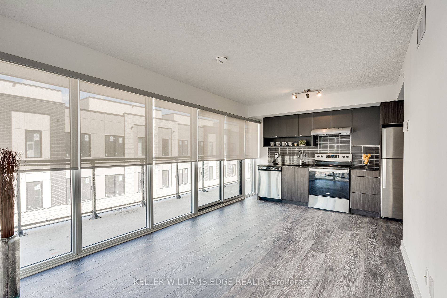
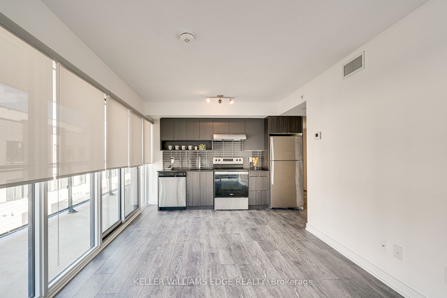
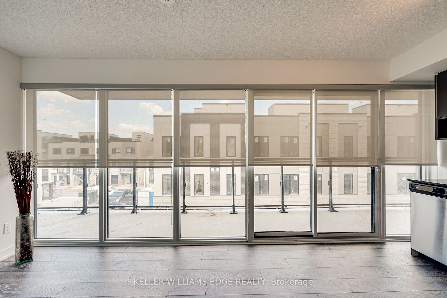
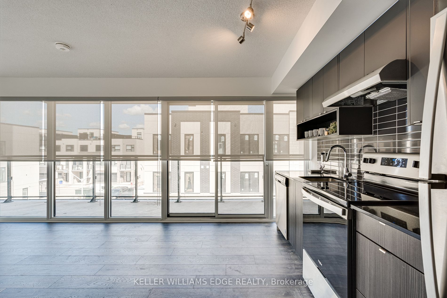
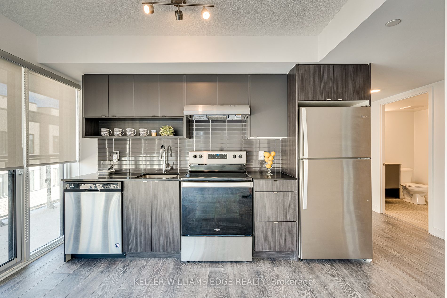
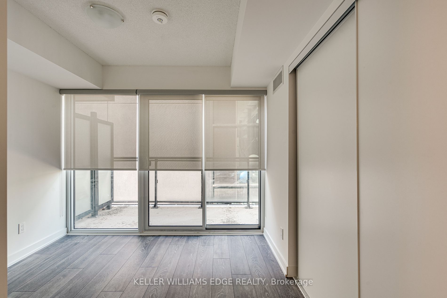
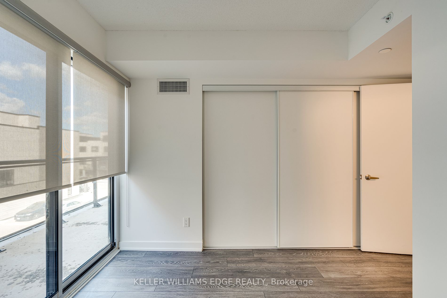
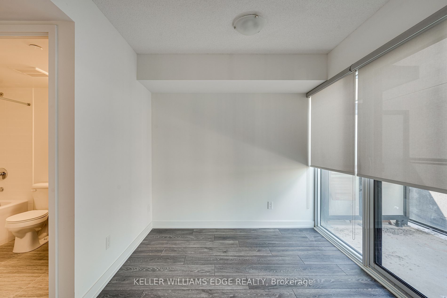
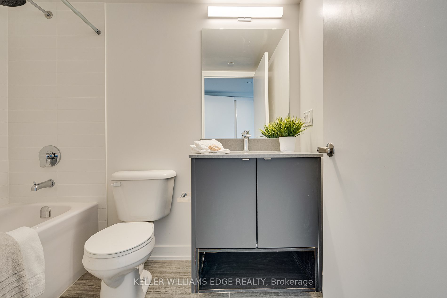
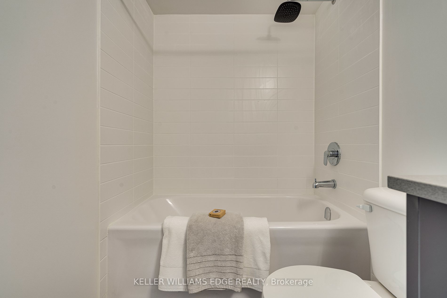
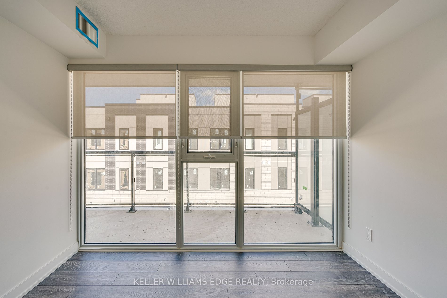
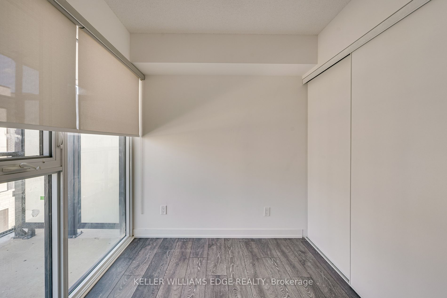
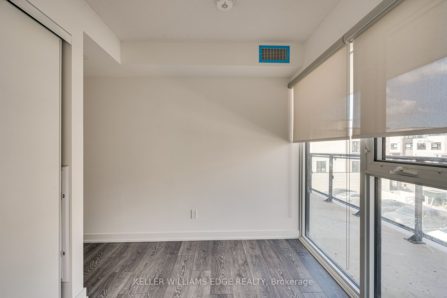
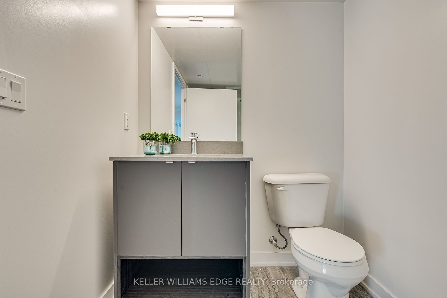
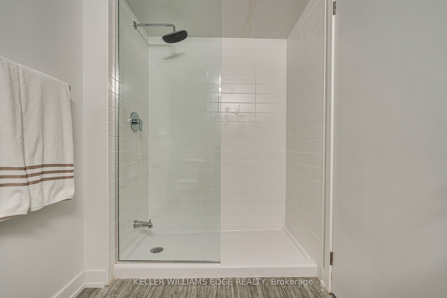
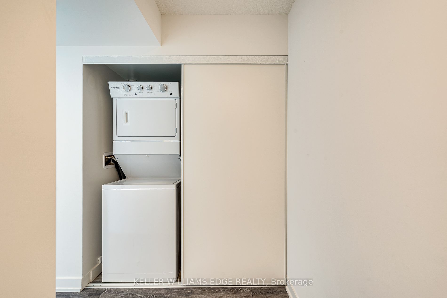
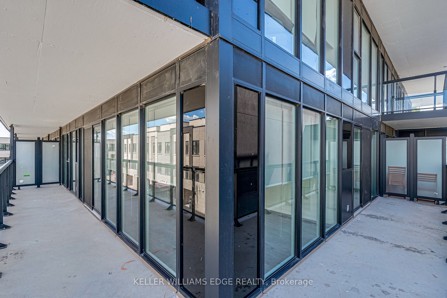
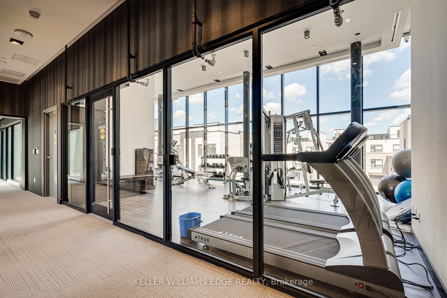
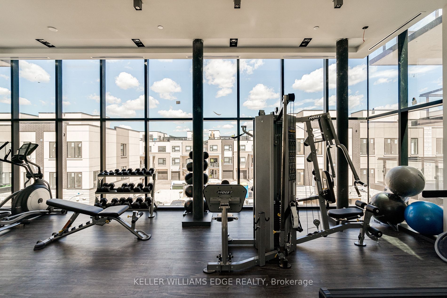
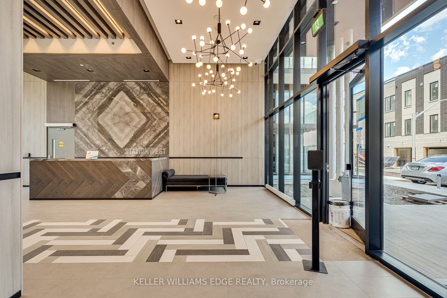
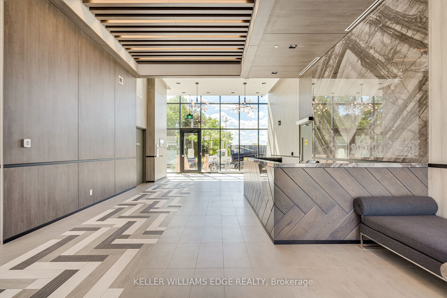
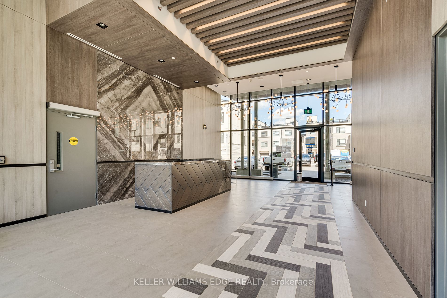
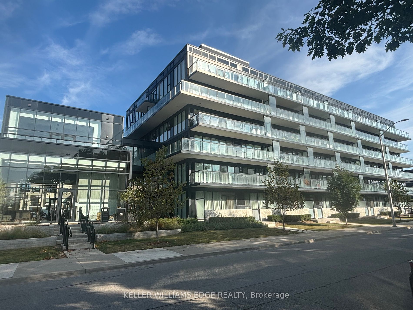
2 bed / 2 bath corner condo apartment at THE WEST in Burlingtons Aldershot neighbourhood, just steps to the Aldershot GO station and easy access to area highways. The carpet free unit boasts 9 ft. ceilings, wall to wall windows and multiple sliding doors to let in plenty of natural light and provide... access to the spacious 359 sq. ft. balcony that wraps around 2 sides of the unit. Features include stainless steel fridge, stove, dishwasher and range-hood, quartz countertops, 4 piece ensuite bath, main bath with glass enclosed shower, large closets, wide plank flooring, window coverings for privacy and in-suite laundry! 1 Underground parking spot. The building amenities are well suited to this upscale development - concierge, fitness centre, party room with catering kitchen, lounge area, fireplace and private terrace plus a roof-top terrace with fire-pit. This is a great location for all - cafes and restaurants, shopping, parks, community pool and Lake Ontario close by. Tenant pays utilities.