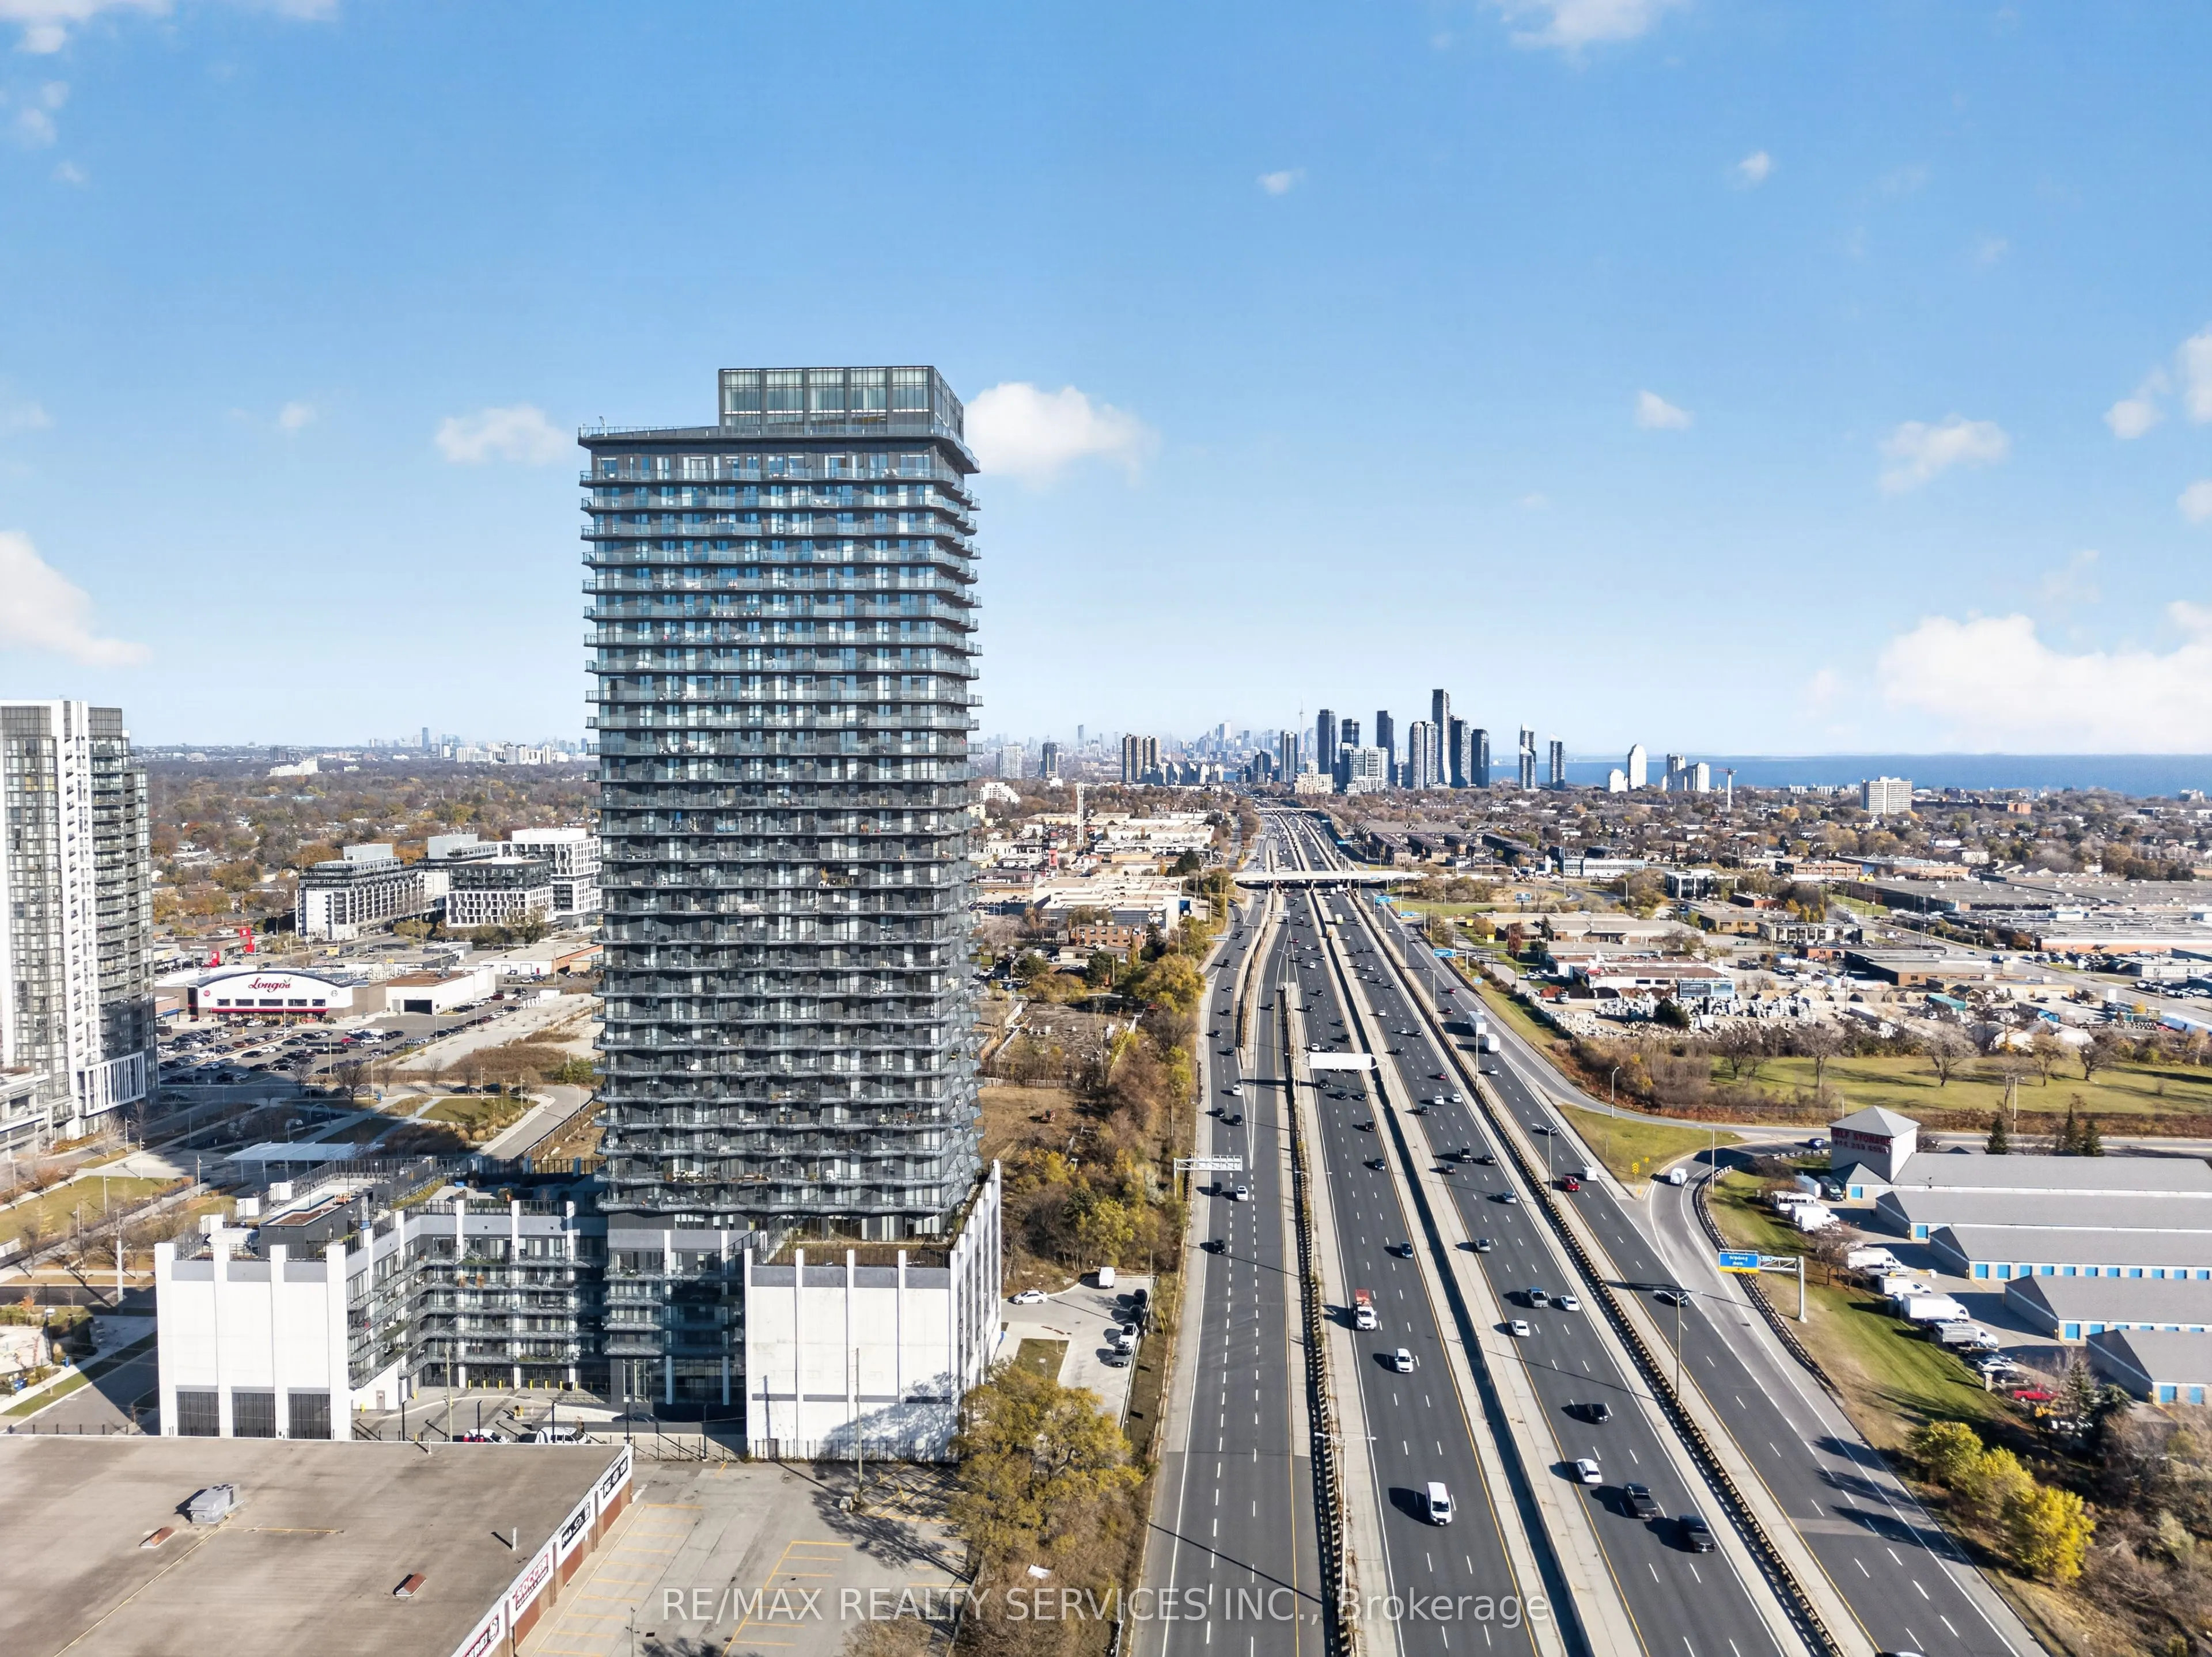
Welcome To Modern Urban Living At 36 Zorra Street In The Heart Of Etobicoke! This Beautifully Upgraded, 2 Bedroom, 2 Washroom Suite Offers 640 Sq. Ft. Of Thoughtfully Designed Living Space With A Functional Layout And An Abundance Of Natural Light. The East-Facing Exposure Welcomes Beautiful Morning... Sunshine, Creating A Bright And Inviting Atmosphere. Featuring Laminate Flooring Throughout, A Spacious Combined Living And Dining Area, And A Modern Upgraded Kitchen Complete With Elegant Quartz Countertops And Sleek Built-In Appliances. The Spacious Primary Bedroom Features His & Hers Closets And A Private 4-Piece Ensuite Washroom. Both Washrooms Have Been Tastefully Upgraded With Contemporary Finishes. This Unit Also Includes One Parking Space With An EV Parking Upgrade, For Which The Seller Paid An Additional Premium, Along With One Conveniently Located Locker On The Same Floor As The Unit. Residents Enjoy An Impressive Selection Of Resort-Style Amenities Including An Outdoor Swimming Pool, BBQ Area, Fully Equipped Fitness Centre, Games Room, Children's Playroom, Reading Room, Party Room And Dedicated Pet Wash Station. Ideally Situated In A Highly Desirable And Convenient Location, Just Minutes From Shopping, Restaurants, Parks, Schools, Public Transit And Everyday Essentials. Excellent Connectivity With Easy Access To The QEW, Highway 427 And Highway 401 Makes Commuting Throughout The GTA A Breeze. An Exceptional Opportunity For First-Time Buyers, Young Professionals, Downsizers Or Investors Looking For A Stylish, Move-In-Ready Home With Modern Conveniences And Outstanding Building Amenities. Don't Miss This Fantastic Opportunity!
Full Property Details
Interior
Bedrooms
2
Total Bedrooms
2
Washrooms
2
Square Footage
600-699 sqft
Basement
None
Heating Source
Gas
Heating Fuel
Forced Air
Air Conditioning
Central Air
Family Room
No
Kitchens
1
Total Kitchens
1
Fireplace Features
No
Bedrooms
2
Total Bedrooms
2
Washrooms
2
Square Footage
600-699 sqft
Basement
None
Heating Source
Gas
Heating Fuel
Forced Air
Air Conditioning
Central Air
Family Room
No
Kitchens
1
Total Kitchens
1
Fireplace Features
No
Exterior
Driveway
Private
Pool
Outdoor Pool
Parking Spaces
1
Total Parking Spaces
1.00
Parking Description
Private
Garage Spaces
1
Balcony
Juliette
Driveway
Private
Pool
Outdoor Pool
Parking Spaces
1
Total Parking Spaces
1.00
Parking Description
Private
Garage Spaces
1
Balcony
Juliette
Building Description
Style
Apartment
Home Type
Condo
Subtype
Condo Apartment
Property Orientation
East
Exterior Finish
Concrete
Possession Date
No Data
Locker
Owned
Style
Apartment
Home Type
Condo
Subtype
Condo Apartment
Property Orientation
East
Exterior Finish
Concrete
Possession Date
No Data
Locker
Owned
Community
Community
Islington-City Centre West
Community
Islington-City Centre West
Taxes & Fees
Taxes
$2,711.29 /yr
Tax Year
2026
Occupancy
Partial
Maintenance Fee
$517.05/mo
Common Elements
Included
Parking
Included
Water
Included
Building Insurance
Included
Taxes
$2,711.29 /yr
Tax Year
2026
Occupancy
Partial
Maintenance Fee
$517.05/mo
Common Elements
Included
Parking
Included
Water
Included
Building Insurance
Included
Other
Pets
Yes-with Restrictions
Pets
Yes-with Restrictions
Room Types
Bedroom 2
Laminate, Closet
Dimensions 8.17 x 8.01 feet
65.44 sqft
Dining Room
Laminate, Combined w/Living, Overlooks Living
Dimensions 17.49 x 10.66 feet
186.44 sqft
Kitchen
Combined w/Dining, Laminate, Combined w/Living
Dimensions 17.49 x 10.66 feet
186.44 sqft
Living Room
Laminate, Combined w/Dining, Juliette Balcony
Dimensions 17.49 x 10.7 feet
187.14 sqft
Primary Bedroom
Laminate, His and Hers Closets, 4 Pc Ensuite
Dimensions 10.66 x 9.42 feet
100.42 sqft
Similar Properties(No results)
Mortgage Calculator
Calculate your estimated monthly mortgage payment
Price
$479,000
$
%
%
Monthly payment
By clicking Save, we will calculate your estimated mortgage for all properties using the saved values (down payment percentage, interest rate, and amortization).
The accuracy and applicability of this calculator are not guaranteed.