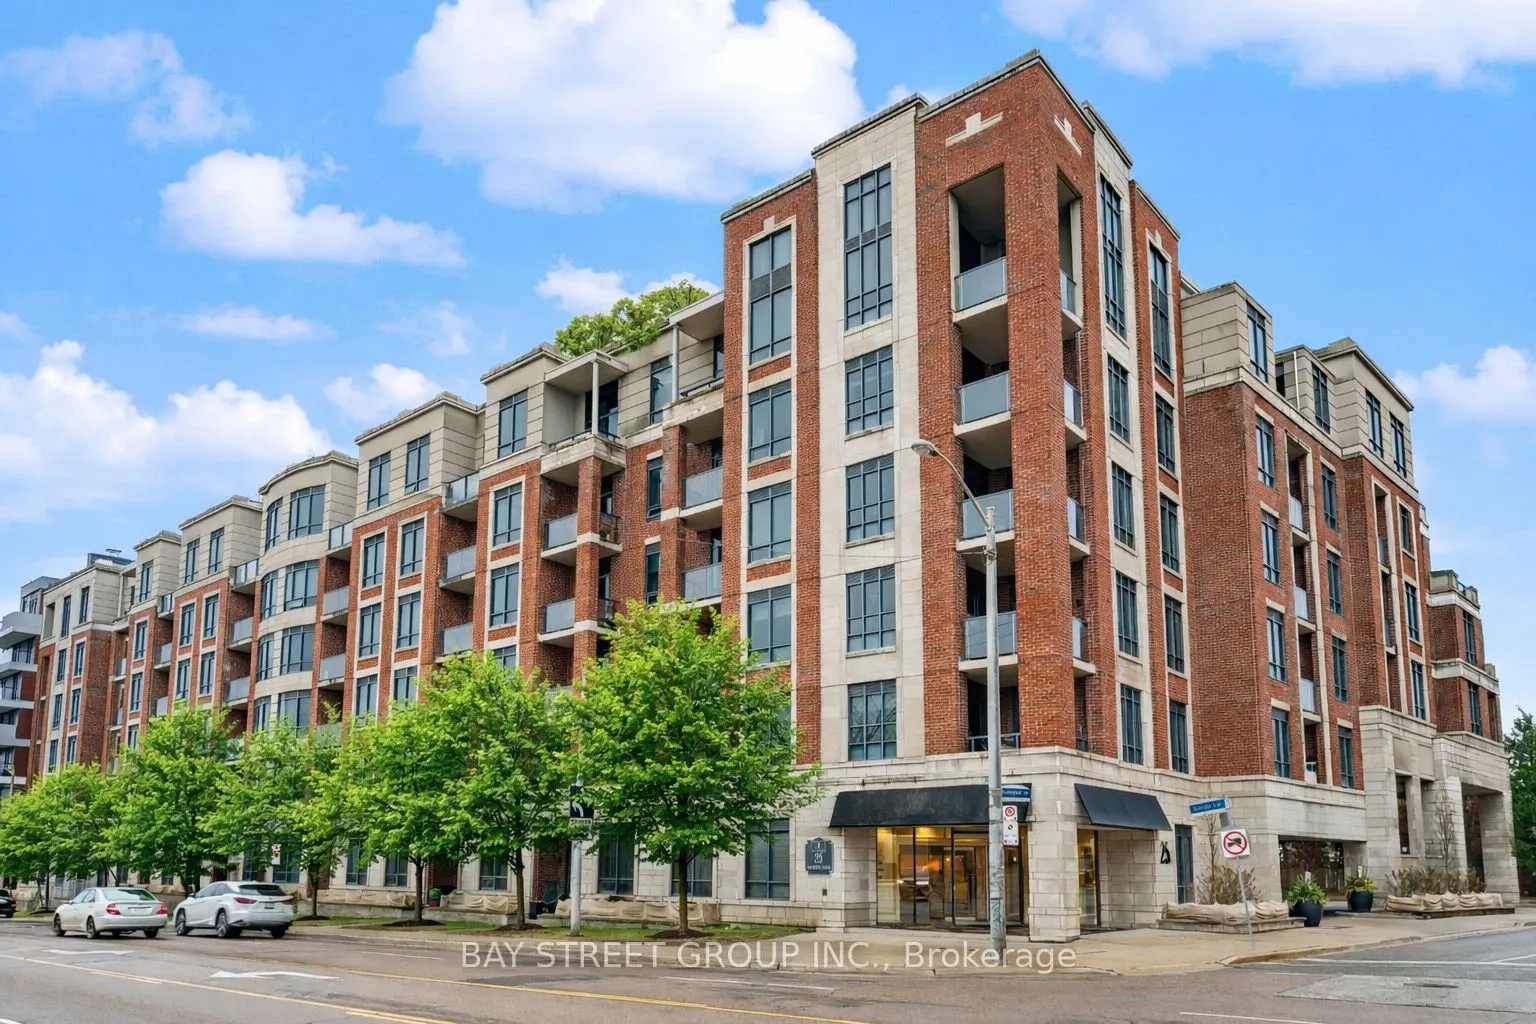
Sign In or Create a Free Account to see full details of this property
Key Facts
Key facts for 25 Earlington Avenue #507
Property Type
Condo, Apartment
Parking
Private,Underground 1 garage, 1 parking
MLS #
W14179540
Size
600-699 sqft
Basement
None
Listed on
2026-11-13
Lot size
-
Tax
$2,294.26 /yr
Days on Market
0
Approximate Age
-
Maintenance Fee
$792.91/mo
Common Elements, Par...
Description
Welcome To The Essence, An Elegant 6-Storey Boutique Residence In The Prestigious Kingsway-Lambton Neighborhood. This Beautifully Maintained 1 Bed + Den Suite Offers Approximately 660 Sq.Ft. Of Thoughtfully Designed Living Space, Featuring Impressive 10-Foot Ceilings, Creating A Bright And Spacious ...Feel Rarely Found In Typical Condo Living. The Spacious Primary Bedroom Offers A Comfortable Retreat With Natural Light, While The Separate Den With French Doors Provides Excellent Flexibility, Ideal As A Second Bedroom Or Private Home Office. The Updated Kitchen Features Upgraded Granite Countertops And Ample Cabinetry. Recent Updates Include Brand-New Laminate Flooring And Freshly Painted Walls Throughout, Creating A Fresh, Modern And Move-In Ready Home. The Bright Living Area Walks Out To A Private Northwest-Facing Balcony, Offering Peaceful Sunset Views And Beautiful Vistas Of The Lush Greenery Of Lambton Woods. The Suite Includes One Parking Space And One Locker For Added Convenience. Known For Its Quiet Atmosphere, Excellent Management And Strong Sense Of Community With Many Long-Term Residents, This Well-Maintained Building Offers Exceptional Amenities Including 24-Hour Concierge And Security, Fitness Centre, Party/Meeting Room, Rooftop Garden With Panoramic Views And BBQ Area, And Car Wash. Ideally Located In The Heart Of The Kingsway, Within Walking Distance To Shops, Restaurants, Library, TTC, And Scenic Humber River Trails. Royal York Subway Station Is Approximately 15-20 Minutes Away On Foot. Situated Within Highly Regarded School Boundaries Including Lambton-Kingsway Junior Middle School, Etobicoke Collegiate Institute, And Our Lady Of Sorrows Catholic School. An Exceptional Opportunity To Enjoy Comfortable Boutique Condo Living In One Of Toronto's Most Desirable Neighborhoods! Don't Miss!
Full Property Details
Interior
Bedrooms
1
Bedrooms Plus
1
Total Bedrooms
2
Washrooms
1
Square Footage
600-699 sqft
Basement
None
Heating Source
Gas
Heating Fuel
Forced Air
Air Conditioning
Central Air
Family Room
No
Kitchens
1
Total Kitchens
1
Fireplace Features
No
Bedrooms
1
Bedrooms Plus
1
Total Bedrooms
2
Washrooms
1
Square Footage
600-699 sqft
Basement
None
Heating Source
Gas
Heating Fuel
Forced Air
Air Conditioning
Central Air
Family Room
No
Kitchens
1
Total Kitchens
1
Fireplace Features
No
Exterior
Driveway
Private,Underground
Parking Spaces
1
Total Parking Spaces
1.00
Parking Description
Private,Underground
Garage Spaces
1
Balcony
Open
Driveway
Private,Underground
Parking Spaces
1
Total Parking Spaces
1.00
Parking Description
Private,Underground
Garage Spaces
1
Balcony
Open
Building Description
Style
Apartment
Home Type
Condo
Subtype
Condo Apartment
Property Orientation
North West
Exterior Finish
Brick,Concrete Block
Possession Date
No Data
Locker
Owned
Style
Apartment
Home Type
Condo
Subtype
Condo Apartment
Property Orientation
North West
Exterior Finish
Brick,Concrete Block
Possession Date
No Data
Locker
Owned
Community
Community
Kingsway South
Community
Kingsway South
Taxes & Fees
Taxes
$2,294.26 /yr
Tax Year
2026
Occupancy
Owner
Maintenance Fee
$792.91/mo
Common Elements
Included
Parking
Included
Water
Included
Building Insurance
Included
Taxes
$2,294.26 /yr
Tax Year
2026
Occupancy
Owner
Maintenance Fee
$792.91/mo
Common Elements
Included
Parking
Included
Water
Included
Building Insurance
Included
Other
Pets
Yes-with Restrictions
Pets
Yes-with Restrictions
Room Types
Bedroom
Large Closet, Laminate, Large Window
Dimensions 14.4 x 9.32 feet
134.21 sqft
Den
Separate Room, Laminate, French Doors
Dimensions 8.66 x 8.23 feet
71.27 sqft
Dining Room
Combined w/Living, Laminate
Dimensions 18.01 x 10.43 feet
187.84 sqft
Kitchen
Breakfast Bar, Tile Floor, Granite Counters
Dimensions 11.58 x 10.01 feet
115.92 sqft
Living Room
Laminate, W/O To Balcony, Combined w/Dining
Dimensions 18.01 x 10.43 feet
187.84 sqft
Similar Properties(No results)
Mortgage Calculator
Calculate your estimated monthly mortgage payment
Price
$532,000
$
%
%
Monthly payment
By clicking Save, we will calculate your estimated mortgage for all properties using the saved values (down payment percentage, interest rate, and amortization).
The accuracy and applicability of this calculator are not guaranteed.