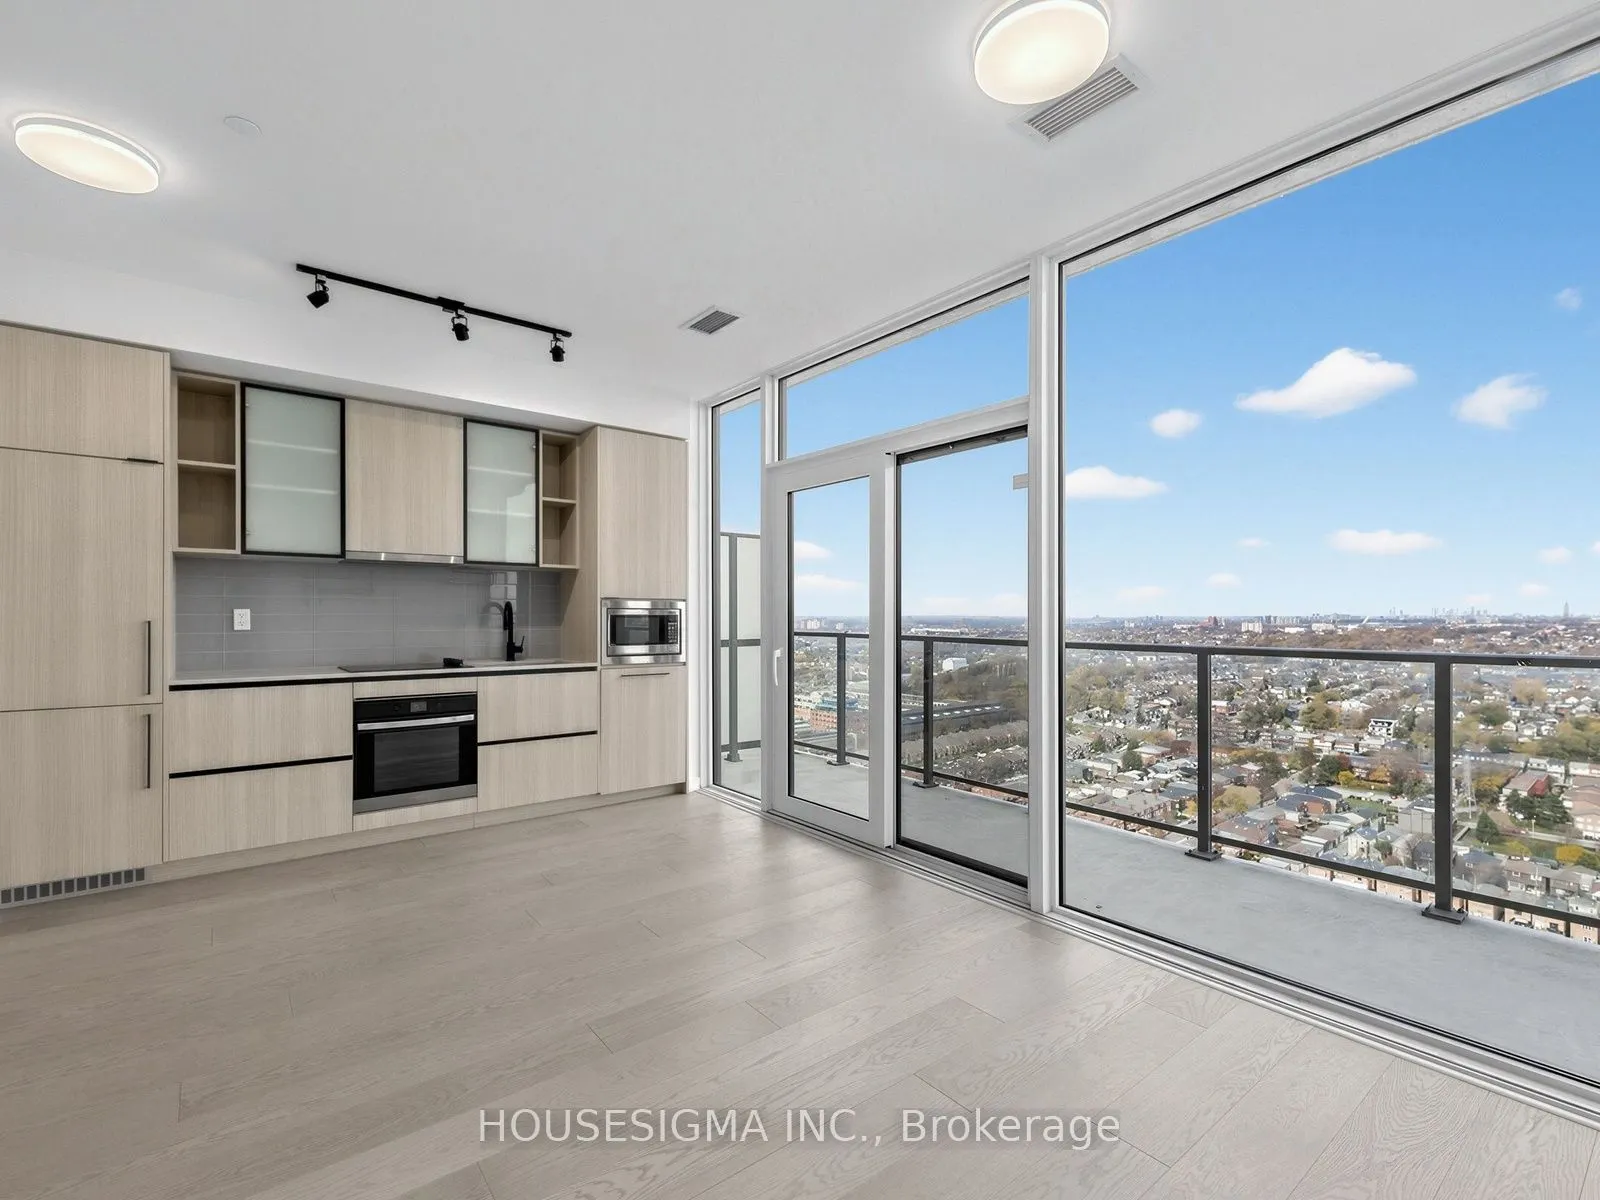
Welcome to Galleria on the Park, conveniently located at Dufferin and Dupont! This bright and modern 1-bedroom plus enclosed den PENTHOUSE suite offers stylish finishes, beautiful north-facing city views, integrated appliances and a spacious private balcony. The separate den with glass doors provide...s a versatile space, perfect for a home office, study or guest area. Enjoy an impressive selection of building amenities, including concierge service, a rooftop outdoor pool and terrace, fitness centre, co-working lounge, games room, children's playroom and party room. With FreshCo right next door and plenty of local cafes, restaurants, breweries and everyday essentials nearby, everything you need is within easy reach. Commuting is a breeze with TTC service just steps away, offering convenient connections to Dufferin Station, Line 2 and beyond. Situated next to the expanding Wallace Emerson Park and the highly anticipated 89,500 sq. ft. community recreation centre, scheduled to open in winter 2027. High-speed internet and one underground parking space are included!
Full Property Details
Interior
Bedrooms
1
Bedrooms Plus
1
Total Bedrooms
2
Washrooms
2
Square Footage
600-699 sqft
Basement
None
Heating Source
Electric
Heating Fuel
Forced Air
Air Conditioning
Central Air
Family Room
No
Kitchens
1
Total Kitchens
1
Fireplace Features
No
Bedrooms
1
Bedrooms Plus
1
Total Bedrooms
2
Washrooms
2
Square Footage
600-699 sqft
Basement
None
Heating Source
Electric
Heating Fuel
Forced Air
Air Conditioning
Central Air
Family Room
No
Kitchens
1
Total Kitchens
1
Fireplace Features
No
Exterior
Parking Spaces
1
Total Parking Spaces
1.00
Garage Spaces
1
Balcony
Open
Parking Spaces
1
Total Parking Spaces
1.00
Garage Spaces
1
Balcony
Open
Building Description
Style
Apartment
Home Type
Condo
Subtype
Condo Apartment
Property Orientation
North West
Exterior Finish
Metal/Steel Siding
Possession Date
11/15/2026
Locker
None
Style
Apartment
Home Type
Condo
Subtype
Condo Apartment
Property Orientation
North West
Exterior Finish
Metal/Steel Siding
Possession Date
11/15/2026
Locker
None
Community
Community
Dovercourt-Wallace Emerson-Junction
Community
Dovercourt-Wallace Emerson-Junction
Taxes & Fees
Occupancy
Vacant
Common Elements
Included
Occupancy
Vacant
Common Elements
Included
Other
Pets
Yes-with Restrictions
Pets
Yes-with Restrictions
Room Types
Den
Carpet Free, Sliding Doors
Dimensions 7.91 x 5.15 feet
40.74 sqft
Kitchen
Open Concept, Quartz Counter
Dimensions 16.31 x 13.58 feet
221.49 sqft
Living Room
Carpet Free, Open Concept, Balcony
Dimensions 16.31 x 13.58 feet
221.49 sqft
Primary Bedroom
Carpet Free, Window Floor to Ceiling, Ensuite Bath