Finished with Walk-Out,Separate Entrance,Full,Walk-Out,Finished
Listed on
2026-11-13
Lot size
61 x 160.0
Tax
$13,326.79 /yr
Days on Market
0
Approximate Age
-
Maintenance Fee
-
Description
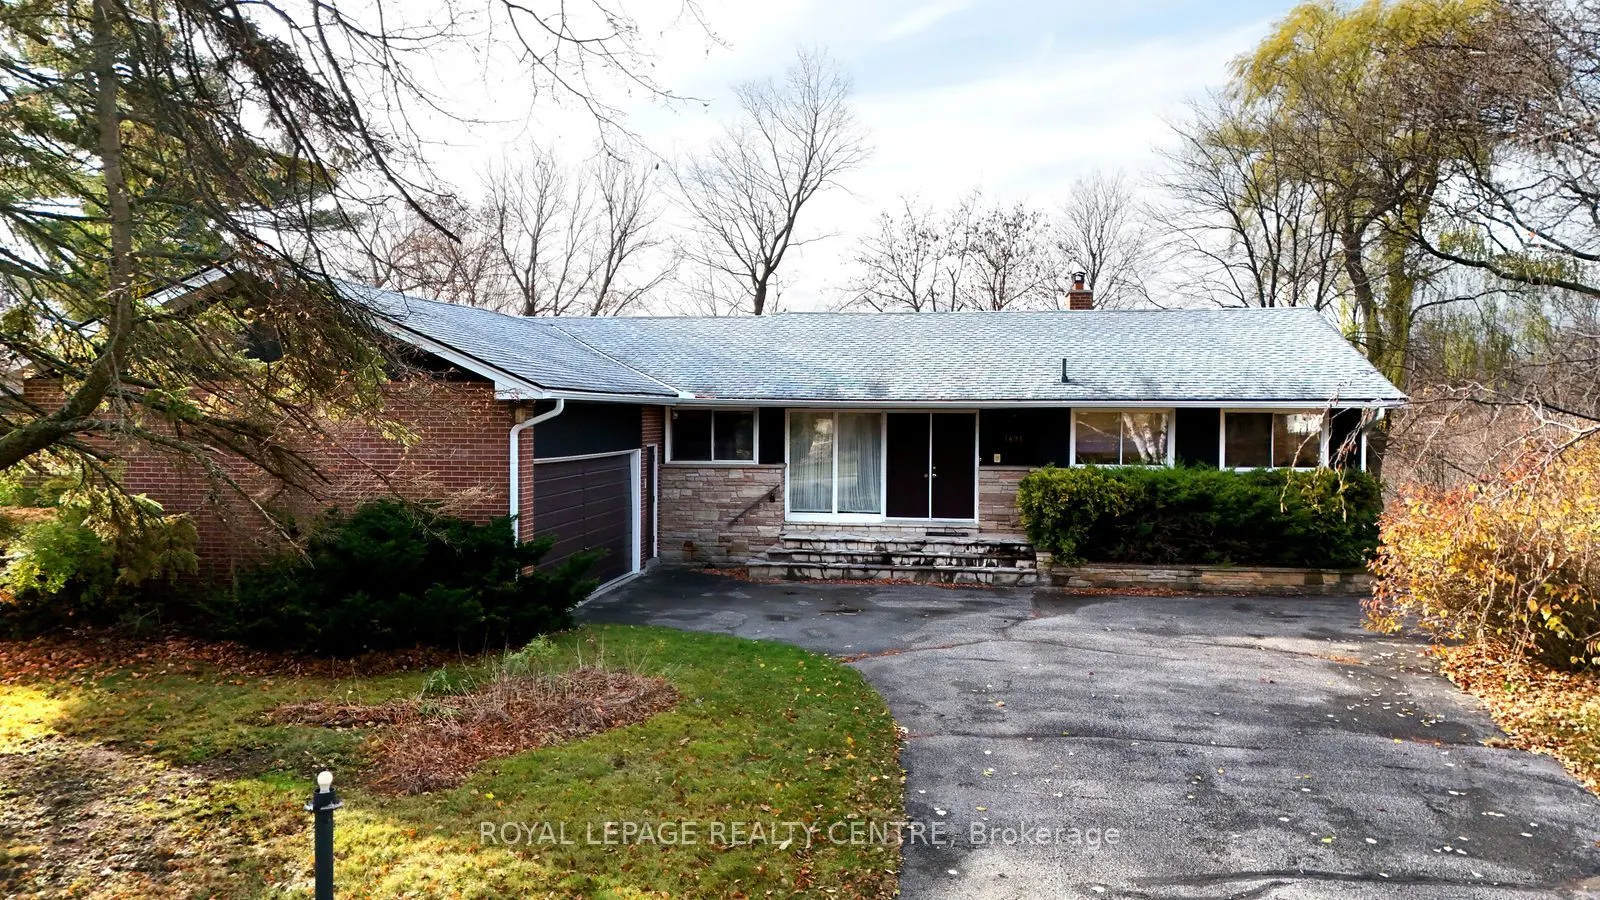
Stop! This Is Your Dream Location! Original Owners, Bought From Builder In 1968. First Time Offered. This Home Is Sitting On A Huge, Oversize Lot On A Very Private And Peaceful Court, With Only 8 Other Home. This Property Featured A Massive Wood Ravine Lot That Leads Down To The Credit River! This H...ome Is Very Unique In Many Ways.... It Boasts A Double Sided Wood Burning Fireplace Between The Living & Dining Rooms. It Has A Walk-Out Off The Dining Room, To A Second Storey 10 Foot X 20 Foot Deck, Overlooking The Backyard. The Kitchen Is Very Large With Built-In Appliances And Has A Separate Eating Area. The Primary Bedroom Comes With A 3 Piece Ensuite. Open Oak Staircase Leads You To The Lower Level, Where You Will Find A Very Spacious Rec Room That Includes A Wet Bar, A Second Wood Burning Fireplace, Library, And Walk-Out To Backyard. Additionally, The Lower Level Has A Large Spare Bedroom, Workshop, Games Room, Office/Bedroom, Laundry Area, 3 Piece Bathroom & Second Walk-Out To Backyard. Conveniently Located Close To Erindale Park / The Credit River, Schools, Transit, Erindale "Go" Train Station, Riverwood Conservancy, Places Of Worship, Credit Valley Golf Course, Huron Park Rec Centre, U.T.M, Sheridan College, Square One Shopping Centre, Major Hwys, Etc.
Full Property Details
Interior
Bedrooms
3
Bedrooms Plus
1
Total Bedrooms
4
Washrooms
3
Square Footage
1500-2000 sqft
Basement
Finished with Walk-Out,Separate Entrance,Full,Walk-Out,Finished
Heating Source
Electric
Heating Fuel
Baseboard
Air Conditioning
Wall Unit(s)
Family Room
Yes
Kitchens
1
Total Kitchens
1
Fireplace Features
Yes
Bedrooms
3
Bedrooms Plus
1
Total Bedrooms
4
Washrooms
3
Square Footage
1500-2000 sqft
Basement
Finished with Walk-Out,Separate Entrance,Full,Walk-Out,Finished
Hardwood Floor, Window Floor to Ceiling, Overlooks Backyard
Dimensions 19.85 x 14.21 feet
282.07 sqft
Primary Bedroom
Broadloom, Overlooks Backyard, 3 Pc Ensuite
Dimensions 15.91 x 12.93 feet
205.72 sqft
Recreation
Broadloom, B/I Shelves, Above Grade Window
Dimensions 27.69 x 13.16 feet
364.4 sqft
Workshop
Tile Floor, Fluorescent, B/I Shelves
Dimensions 15.16 x 8.37 feet
126.89 sqft
Similar Properties(No results)
Mortgage Calculator
Calculate your estimated monthly mortgage payment
Price
$1,750,000
$
%
%
Monthly payment
By clicking Save, we will calculate your estimated mortgage for all properties using the saved values (down payment percentage, interest rate, and amortization).
The accuracy and applicability of this calculator are not guaranteed.