Sign In or Create a Free Account to see full details of this property
Key Facts
Key facts for 2665 Thomas Street #60
Property Type
Condo, 2-Storey
Parking
Private 1 garage, 2 parking
MLS #
W14175654
Size
1400-1599 sqft
Basement
Finished
Listed on
2026-11-12
Lot size
-
Tax
$5,472 /yr
Days on Market
0
Approximate Age
-
Maintenance Fee
$375/mo
Central Air Conditio...
Description
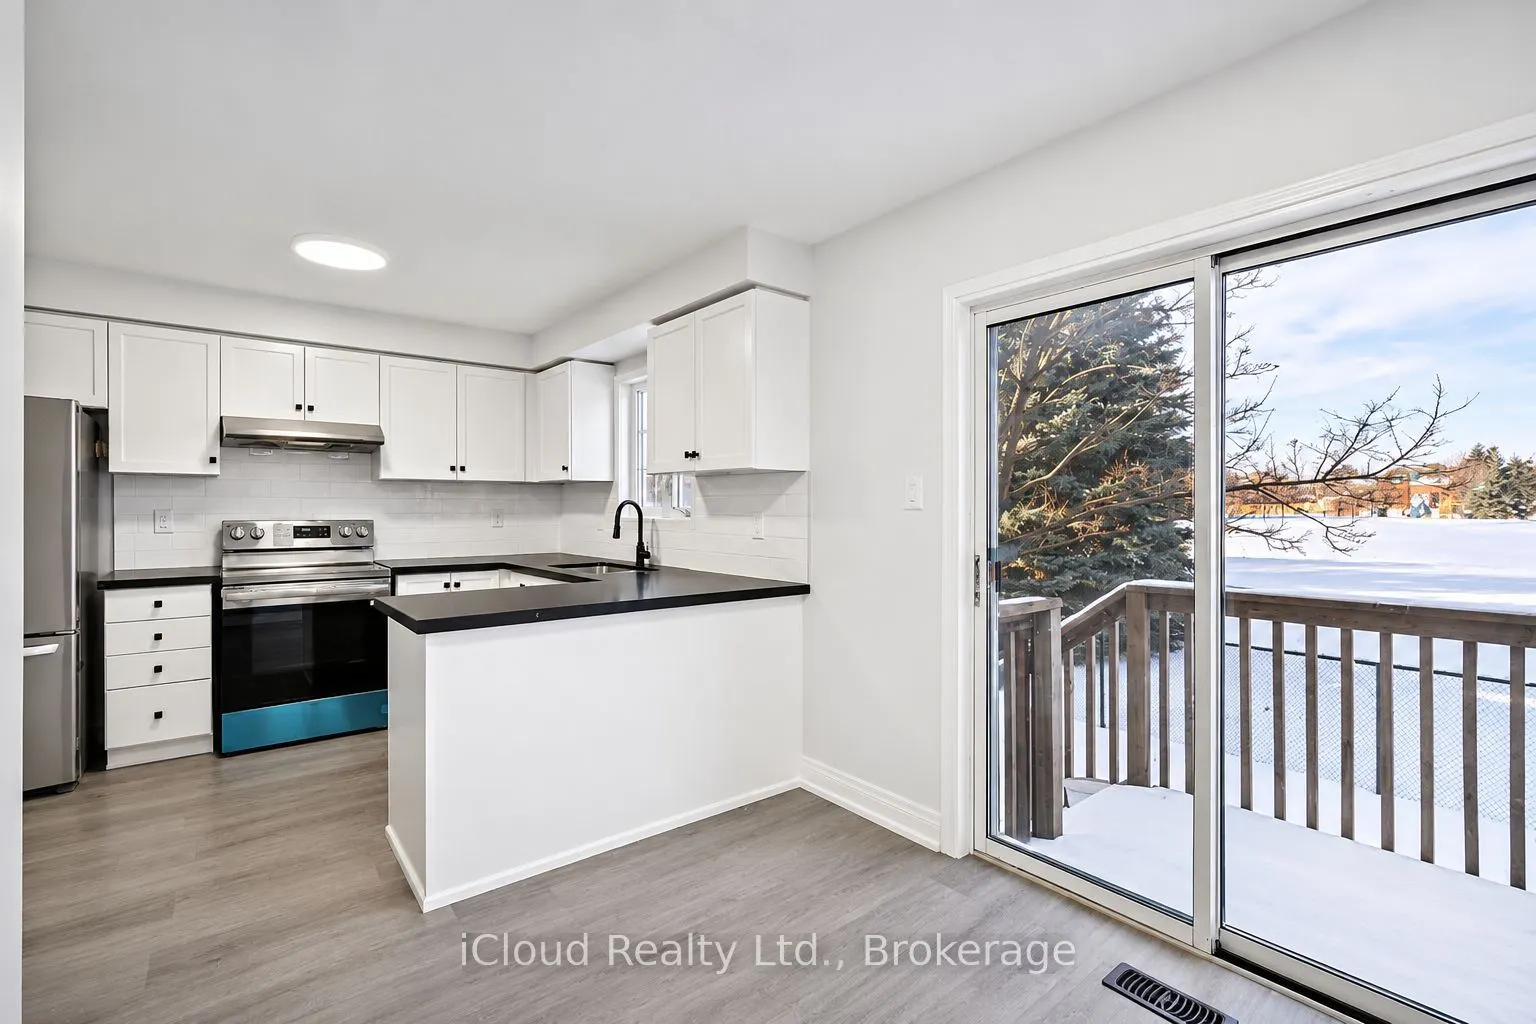
BEAUTIFULLY RENOVATED TOWNHOME BACKING ONTO PARKLAND IN THE HEART OF CENTRAL ERIN MILLS! Welcome tothis stunning 3-bedroom, 3-bathroom condominium townhouse offering the perfect combination of modernelegance, comfort, and convenience. Thoughtfully upgraded throughout, this beautiful home features as...tylish kitchen with quartz countertops, stainless steel appliances, contemporary cabinetry, and afunctional layout ideal for everyday living and entertaining. The bright and spacious living anddining areas offer an inviting atmosphere, while generously sized bedrooms provide comfort andprivacy for the entire family. The finished basement adds valuable living space, perfect for arecreation room, home office, or family retreat. ONE OF THE HOME'S MOST DESIRABLE FEATURES IS ITSBEAUTIFUL PARK-FACING LOCATION, offering a peaceful setting and added privacy. Complete with abuilt-in garage and two parking spaces, this home delivers both practicality and style. Near HWY 403& Cr Valley HSPTL
Full Property Details
Interior
Bedrooms
3
Total Bedrooms
3
Washrooms
3
Square Footage
1400-1599 sqft
Basement
Finished
Heating Source
Gas
Heating Fuel
Forced Air
Air Conditioning
Central Air
Family Room
No
Kitchens
1
Total Kitchens
1
Fireplace Features
No
Bedrooms
3
Total Bedrooms
3
Washrooms
3
Square Footage
1400-1599 sqft
Basement
Finished
Heating Source
Gas
Heating Fuel
Forced Air
Air Conditioning
Central Air
Family Room
No
Kitchens
1
Total Kitchens
1
Fireplace Features
No
Exterior
Driveway
Private
Parking Spaces
2
Total Parking Spaces
2.00
Parking Description
Private
Garage Spaces
1
Balcony
None
Driveway
Private
Parking Spaces
2
Total Parking Spaces
2.00
Parking Description
Private
Garage Spaces
1
Balcony
None
Building Description
Style
2-Storey
Home Type
Condo
Subtype
Condo Townhouse
Property Orientation
West
Exterior Finish
Brick
Possession Date
3/1/2027
Locker
None
Style
2-Storey
Home Type
Condo
Subtype
Condo Townhouse
Property Orientation
West
Exterior Finish
Brick
Possession Date
3/1/2027
Locker
None
Community
Community
Central Erin Mills
Community
Central Erin Mills
Taxes & Fees
Taxes
$5,472 /yr
Tax Year
2026
Occupancy
Tenant
Maintenance Fee
$375/mo
Central Air Conditioning
Included
Common Elements
Included
Parking
Included
Building Insurance
Included
Taxes
$5,472 /yr
Tax Year
2026
Occupancy
Tenant
Maintenance Fee
$375/mo
Central Air Conditioning
Included
Common Elements
Included
Parking
Included
Building Insurance
Included
Other
Pets
No
Pets
No
Room Types
Bedroom 2
Broadloom, Closet, Window
Dimensions 10.89 x 9.88 feet
107.59 sqft
Bedroom 3
Broadloom, Closet, Above Grade Window
Dimensions 15.98 x 10.07 feet
160.92 sqft
Breakfast
Vinyl Floor, W/O To Deck, Overlooks Park
Dimensions 9.25 x 8.01 feet
74.09 sqft
Dining Room
Vinyl Floor, Combined w/Living, Open Concept
Dimensions 13.48 x 10.99 feet
148.15 sqft
Kitchen
Vinyl Floor, Stainless Steel Appl, Overlooks Park
Dimensions 10.3 x 9.78 feet
100.73 sqft
Laundry
B/I Shelves, Laundry Sink
Dimensions - feet
0 sqft
Living Room
Vinyl Floor, Combined w/Dining, Open Concept
Dimensions 13.48 x 10.99 feet
148.15 sqft
Primary Bedroom
Broadloom, Walk-In Closet(s), 5 Pc Ensuite
Dimensions 16.37 x 13.39 feet
219.19 sqft
Recreation
2 Way Fireplace, Above Grade Window, Pot Lights
Dimensions 17.06 x 9.78 feet
166.85 sqft
Similar Properties(No results)
Mortgage Calculator
Calculate your estimated monthly mortgage payment
Price
$775,000
$
%
%
Monthly payment
By clicking Save, we will calculate your estimated mortgage for all properties using the saved values (down payment percentage, interest rate, and amortization).
The accuracy and applicability of this calculator are not guaranteed.