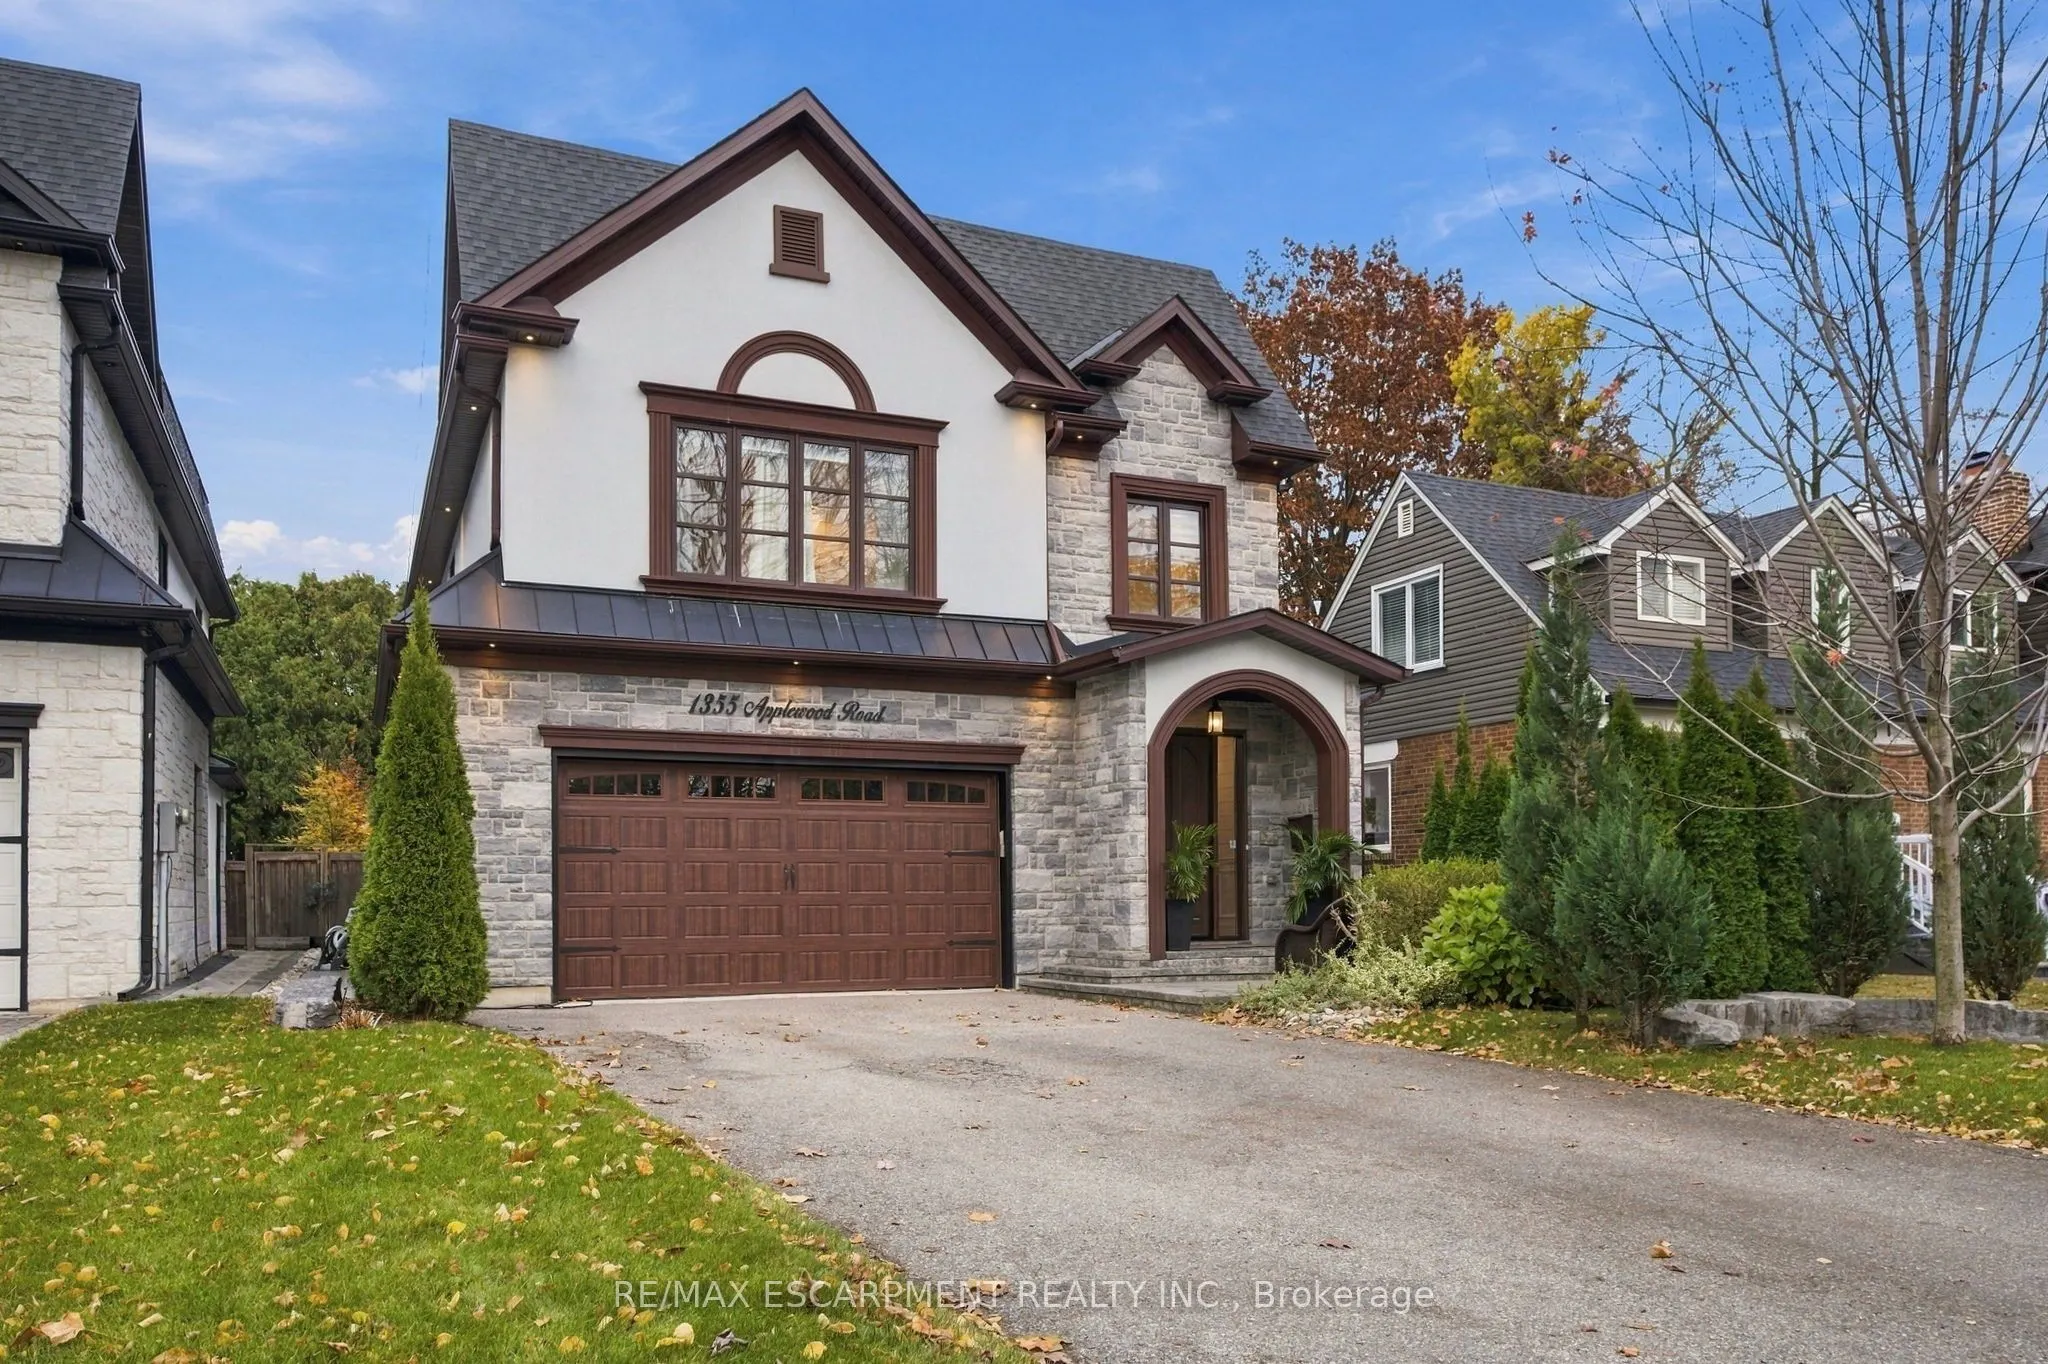
Timeless transitional elegance meets modern sophistication in this exceptional, spacious custom-built residence in the heart of sought-after Lakeview. Featuring five bedrooms and six bathrooms, this beautifully designed home strikes the perfect balance between architectural character, warmth, and ev...eryday functionality. Elegant wainscoting, coffered ceilings, crown moulding, generous windows, and skylights throughout create light-filled interiors with an inviting sense of space and sophistication. The chef-inspired kitchen, complete with an oversized centre island, flows effortlessly into the open-concept living areas, providing an ideal setting for everyday living and entertaining. A distinctive third-level loft with a private balcony, ensuite, and closet provides remarkable versatility as a fifth bedroom, executive office, or private retreat. The finished walkout lower level extends the living and recreation space, while the professionally landscaped backyard unfolds into a private, resort-inspired oasis featuring a heated in-ground concrete saltwater pool, covered outdoor lounge, and gas fireplace. Ideally situated moments from Lake Ontario, waterfront trails, parks, golf courses, GO Transit, and major highways, with convenient access to downtown Toronto and top-rated public and private schools, including Toronto French School.
Hardwood Floor, His and Hers Closets, 5 Pc Ensuite
Dimensions 15.09 x 17.91 feet
270.26 sqft
Similar Properties(No results)
Mortgage Calculator
Calculate your estimated monthly mortgage payment
Price
$2,699,000
$
%
%
Monthly payment
By clicking Save, we will calculate your estimated mortgage for all properties using the saved values (down payment percentage, interest rate, and amortization).
The accuracy and applicability of this calculator are not guaranteed.