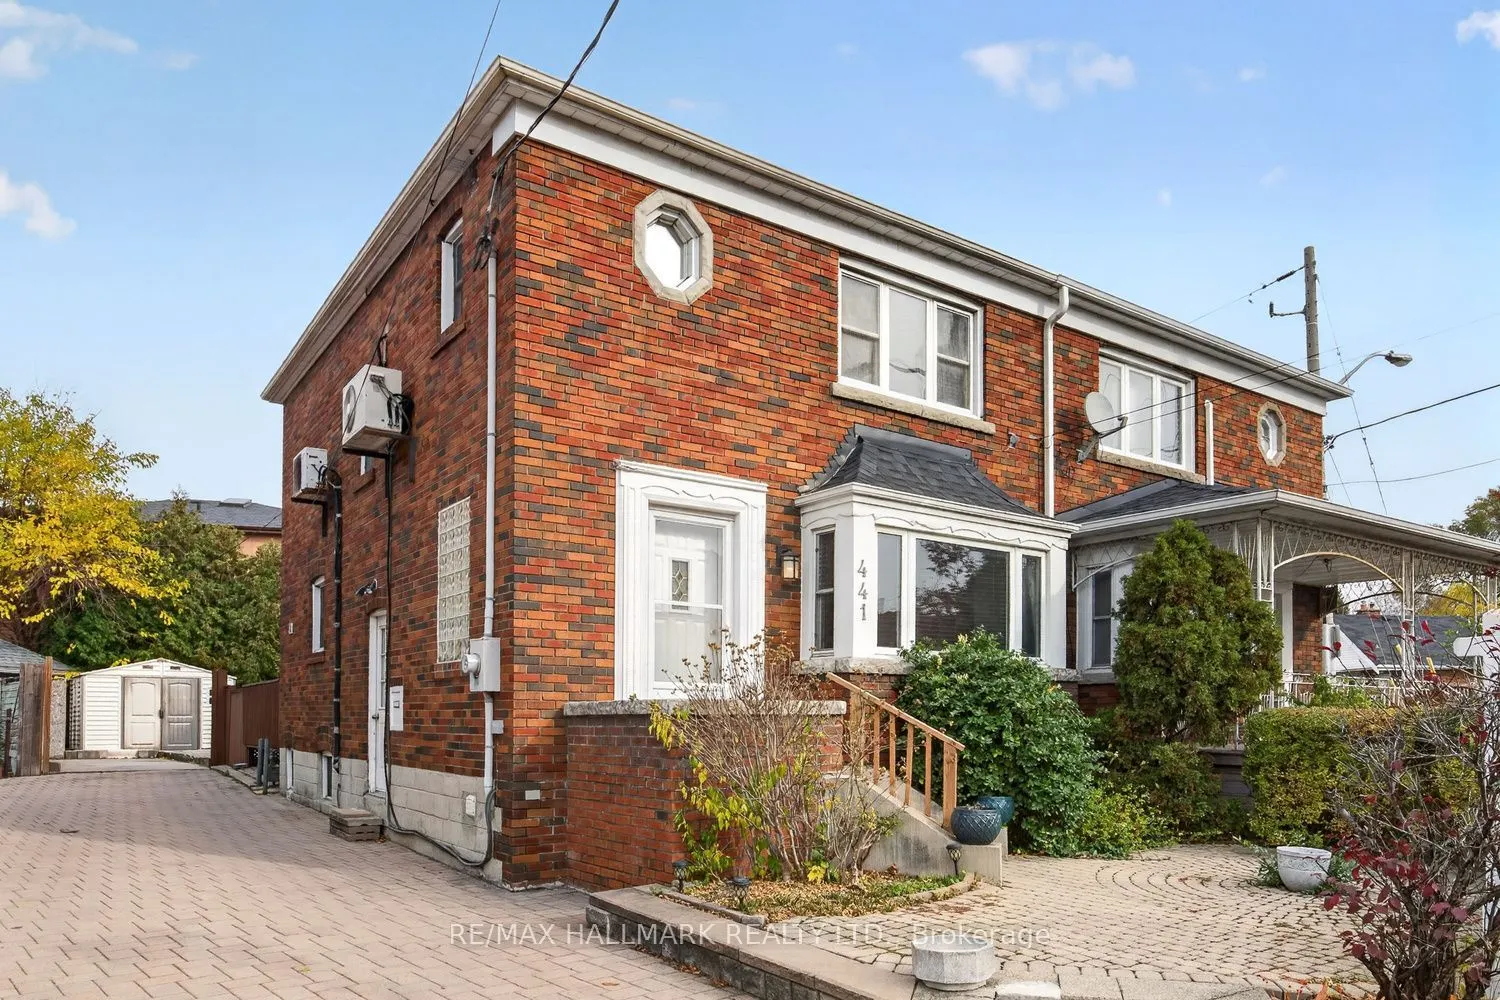
Welcome to 441 Donlands Avenue! This spacious semi-detached home is full of charm and character, featuring a solid brick exterior and the rare convenience of a very wide and long mutual driveway with parking for up to 3 vehicles. Tucked into the heart of East York, this generously sized home offers ...separate living and dining rooms, 3 spacious bedrooms, a full bathroom on the second floor, and a finished basement with a separate entrance, an additional bedroom, recreation room and full bathroom. Step outside to the private rear deck, offering a great spot to relax and enjoy the outdoors.Discover the perfect blend of urban convenience and neighbourhood charm in East York's sought-after Golden Triangle. Enjoy quick bus access to Donlands Subway Station (Line 2), the Eglinton LRT and the future Ontario Line. Stroll to the local cafes, bakeries and shops of Pape Village and the vibrant Danforth. Surrounded by parks, ravines, the Don Valley trail network and community centres, with easy access to the DVP, Bayview Extension and downtown Toronto.A wonderful opportunity to make this spacious East York home your own and enjoy everything this connected community has to offer!
Full Property Details
Interior
Bedrooms
3
Bedrooms Plus
1
Total Bedrooms
4
Washrooms
2
Square Footage
1100-1500 sqft
Basement
Finished
Heating Source
Gas
Heating Fuel
Water
Air Conditioning
Wall Unit(s)
Family Room
No
Kitchens
1
Total Kitchens
1
Fireplace Features
No
Bedrooms
3
Bedrooms Plus
1
Total Bedrooms
4
Washrooms
2
Square Footage
1100-1500 sqft
Basement
Finished
Heating Source
Gas
Heating Fuel
Water
Air Conditioning
Wall Unit(s)
Family Room
No
Kitchens
1
Total Kitchens
1
Fireplace Features
No
Exterior
Depth
100.0
Front
27.0
Driveway
Mutual
Lot Size
27 x 100.0 ft
Pool
None
Parking Spaces
3
Total Parking Spaces
3.00
Parking Description
None
Garage Spaces
0
Depth
100.0
Front
27.0
Driveway
Mutual
Lot Size
27 x 100.0 ft
Pool
None
Parking Spaces
3
Total Parking Spaces
3.00
Parking Description
None
Garage Spaces
0
Building Description
Style
2-Storey
Home Type
House
Subtype
Semi-Detached
Property Orientation
East
Exterior Finish
Brick
Sewers
Sewer
Water Supply
Municipal
Possession Date
No Data
Style
2-Storey
Home Type
House
Subtype
Semi-Detached
Property Orientation
East
Exterior Finish
Brick
Sewers
Sewer
Water Supply
Municipal
Possession Date
No Data
Community
Community
East York
Community
East York
Taxes & Fees
Taxes
$4,826.39 /yr
Tax Year
2026
Occupancy
Partial
Taxes
$4,826.39 /yr
Tax Year
2026
Occupancy
Partial
Room Types
Bedroom
Hardwood Floor, Closet
Dimensions 10.17 x 8.53 feet
86.75 sqft
Bedroom
Broadloom, Closet
Dimensions 11.81 x 10.83 feet
127.9 sqft
Bedroom
Hardwood Floor, Closet
Dimensions 12.63 x 9.84 feet
124.28 sqft
Dining Room
Hardwood Floor, Bay Window
Dimensions 12.63 x 9.68 feet
122.26 sqft
Kitchen
W/O To Deck, Tile Floor
Dimensions 12.8 x 8.53 feet
109.18 sqft
Living Room
Hardwood Floor, Fireplace, Bay Window
Dimensions 17.55 x 12.14 feet
213.06 sqft
Primary Bedroom
Hardwood Floor, Closet
Dimensions 12.14 x 11.98 feet
145.44 sqft
Recreation
Broadloom
Dimensions 13.78 x 10.5 feet
144.69 sqft
Similar Properties(No results)
Mortgage Calculator
Calculate your estimated monthly mortgage payment
Price
$929,000
$
%
%
Monthly payment
By clicking Save, we will calculate your estimated mortgage for all properties using the saved values (down payment percentage, interest rate, and amortization).
The accuracy and applicability of this calculator are not guaranteed.