Sign In or Create a Free Account to see full details of this property
Key Facts
Key facts for 309 Wychwood Avenue
Property Type
House, 2-Storey
Parking
None 0 garage, 2 parking
MLS #
C14187362
Size
2000-2500 sqft
Basement
Finished
Listed on
2026-11-17
Lot size
25 x 129.95
Tax
$9,984 /yr
Days on Market
0
Approximate Age
-
Maintenance Fee
-
Description
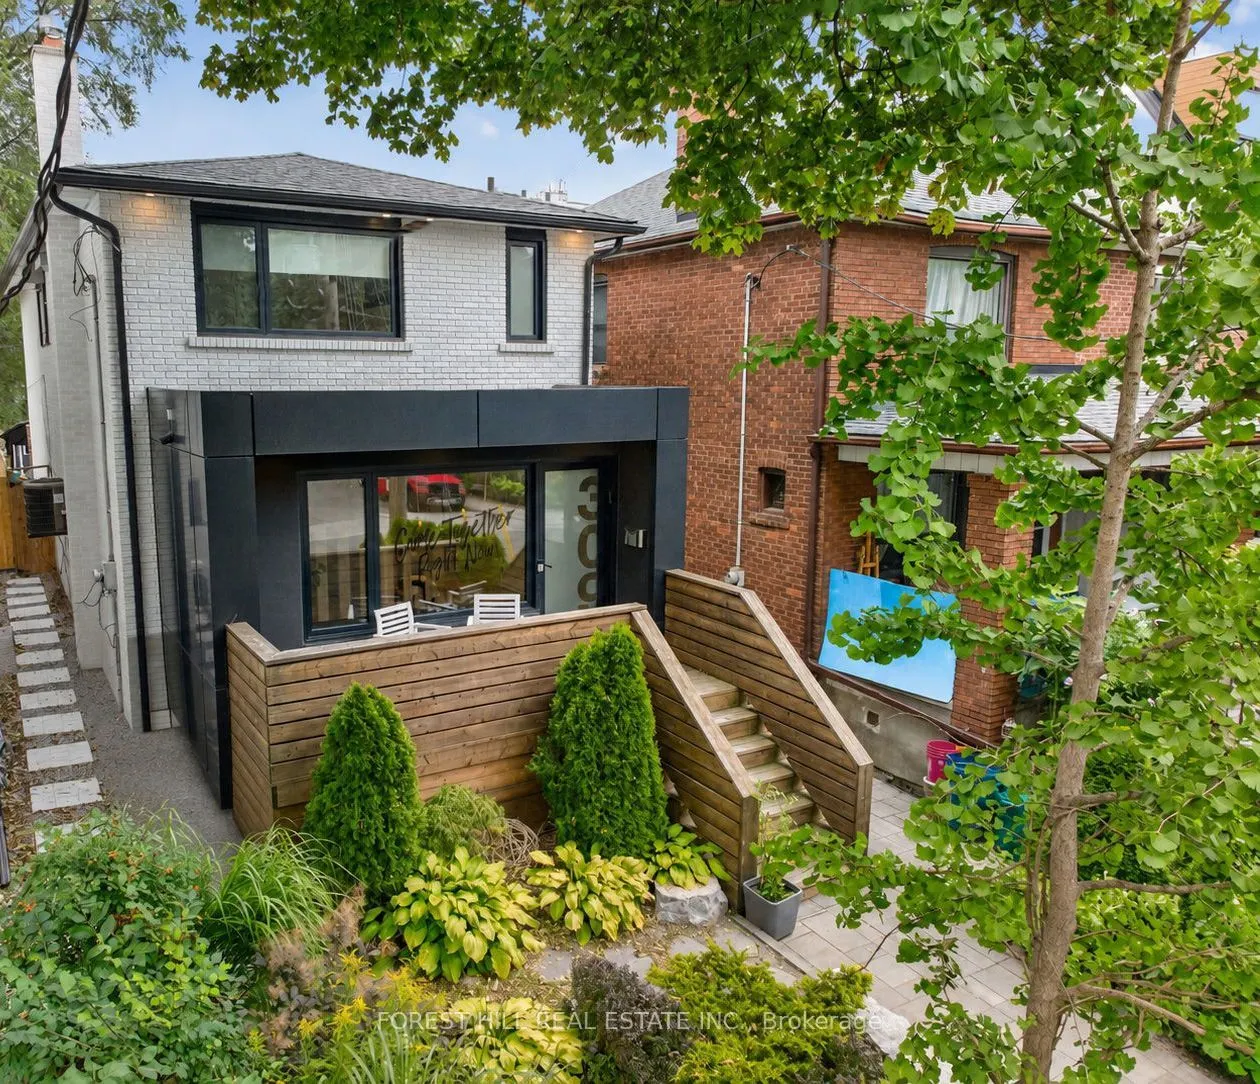
Stunning designer-owned, custom-built home, fully renovated throughout, in highly sought-after Humewood. Ideally located just steps from coveted Humewood Community School, Cedarvale Park, Wychwood Barns, TTC, and the vibrant restaurants and shops along St. Clair. The main floor features a sophistica...ted open-concept layout designed for both everyday living and entertaining. The expansive living and dining areas showcase beautiful engineered hardwood floors, pot lights, and custom built-in cabinetry. A uniquely-designed rotating privacy screen separates the generous foyer from the living room and can be opened to welcome additional natural light or closed for enhanced privacy. The gourmet chef's kitchen features a full-wall pantry and walk-in pantry, exquisite quartz countertops, stainless steel appliances, and an oversized island-perfect for family gatherings and entertaining. The spacious primary bedroom features a large walk-through closet, soaring vaulted ceiling accented by charming cottage-inspired wood beams, and a luxurious three-piece ensuite with a steam shower. The finished basement offers an additional versatile room ideal for a home office or nanny suite, a full bathroom, recreation room, and an additional soundproofed room currently used as a music studio. Step outside to a private backyard oasis, featuring a walk-out deck leading to the beautiful stone patio, hot tub, and access to a private double driveway with parking for 2-3 cars. Move-in ready and thoughtfully designed with an exceptional blend of style, comfort, and functionality. A truly special home that must be seen to be fully appreciated.
Full Property Details
Interior
Bedrooms
4
Bedrooms Plus
1
Total Bedrooms
5
Washrooms
4
Square Footage
2000-2500 sqft
Basement
Finished
Heating Source
Gas
Heating Fuel
Forced Air
Air Conditioning
Central Air
Family Room
Yes
Kitchens
1
Total Kitchens
1
Fireplace Features
No
Bedrooms
4
Bedrooms Plus
1
Total Bedrooms
5
Washrooms
4
Square Footage
2000-2500 sqft
Basement
Finished
Heating Source
Gas
Heating Fuel
Forced Air
Air Conditioning
Central Air
Family Room
Yes
Kitchens
1
Total Kitchens
1
Fireplace Features
No
Exterior
Depth
129.95
Front
25.0
Driveway
Private Double
Lot Size
25 x 129.95 ft
Pool
None
Parking Spaces
2
Total Parking Spaces
2.00
Parking Description
None
Garage Spaces
0
Depth
129.95
Front
25.0
Driveway
Private Double
Lot Size
25 x 129.95 ft
Pool
None
Parking Spaces
2
Total Parking Spaces
2.00
Parking Description
None
Garage Spaces
0
Building Description
Style
2-Storey
Home Type
House
Subtype
Detached
Property Orientation
East
Exterior Finish
Stucco (Plaster),Brick
Sewers
Sewer
Water Supply
Municipal
Possession Date
No Data
Style
2-Storey
Home Type
House
Subtype
Detached
Property Orientation
East
Exterior Finish
Stucco (Plaster),Brick
Sewers
Sewer
Water Supply
Municipal
Possession Date
No Data
Community
Community
Humewood-Cedarvale
Community
Humewood-Cedarvale
Taxes & Fees
Taxes
$9,984 /yr
Tax Year
2026
Occupancy
Owner
Taxes
$9,984 /yr
Tax Year
2026
Occupancy
Owner
Room Types
Bedroom 2
Hardwood Floor, Large Closet, Large Window
Dimensions 11.48 x 11.15 feet
128 sqft
Bedroom 3
Hardwood Floor, Large Closet, 5 Pc Bath
Dimensions 13.06 x 8.99 feet
117.41 sqft
Bedroom 4
Hardwood Floor, Large Window
Dimensions 8.99 x 6.99 feet
62.84 sqft
Bedroom 5
Laminate, 3 Pc Bath
Dimensions 8.99 x 6.99 feet
62.84 sqft
Dining Room
Combined w/Living, Hardwood Floor, Pot Lights
Dimensions 32.64 x 14.99 feet
489.27 sqft
Family Room
Broadloom
Dimensions 16.14 x 13.39 feet
216.11 sqft
Kitchen
Stainless Steel Appl, Quartz Counter, W/O To Sundeck
Dimensions 16.99 x 14.3 feet
242.96 sqft
Laundry
-
Dimensions 8.99 x 8.99 feet
80.82 sqft
Living Room
Combined w/Dining, Hardwood Floor, Pot Lights
Dimensions 32.64 x 15.58 feet
508.53 sqft
Primary Bedroom
Hardwood Floor, Vaulted Ceiling(s), 3 Pc Ensuite
Dimensions 13.98 x 10.24 feet
143.16 sqft
Recreation
Hardwood Floor, Pot Lights, Open Concept
Dimensions 16.99 x 13.98 feet
237.52 sqft
Similar Properties(No results)
Mortgage Calculator
Calculate your estimated monthly mortgage payment
Price
$1,988,000
$
%
%
Monthly payment
By clicking Save, we will calculate your estimated mortgage for all properties using the saved values (down payment percentage, interest rate, and amortization).
The accuracy and applicability of this calculator are not guaranteed.