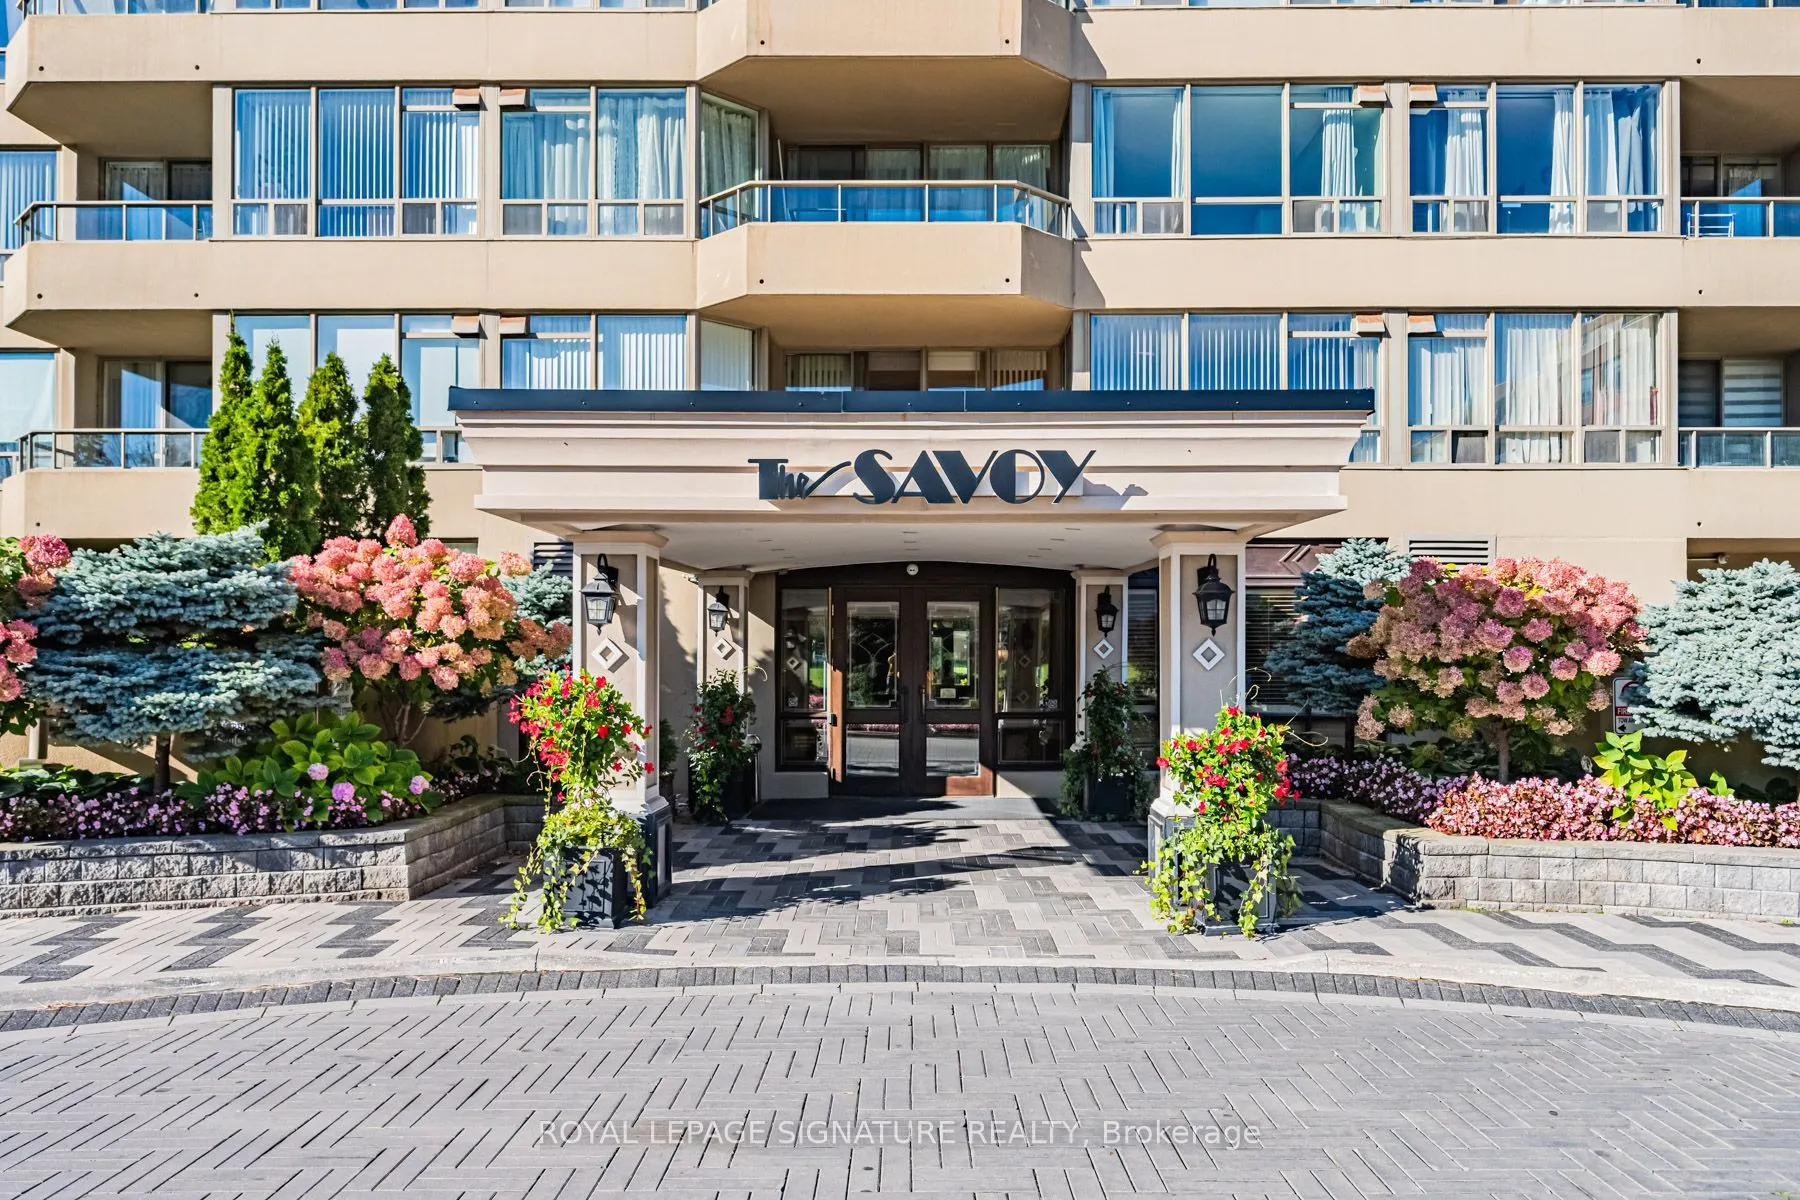
Sign In or Create a Free Account to see full details of this property
Key Facts
Key facts for 10 Torresdale Avenue #2110
Property Type
Condo, Apartment
Parking
2 garage, 2 parking
MLS #
C14123200
Size
2000-2249 sqft
Basement
None
Listed on
2026-10-28
Lot size
-
Tax
$4,672.94 /yr
Days on Market
0
Approximate Age
-
Maintenance Fee
$1,783.71/mo
Cable TV, Central Ai...
Description
A Truly Unique & Rarely Available, Bright & Spacious 3 Bedroom Corner Unit in "The Savoy" Boasting over 2200 Sq.Ft. of Living Space. Oversized Primary Bedroom with 6-Piece Ensuite, 2 Walk-In Closets, Sitting Area and Walk-Out to Balcony. Huge, Open Concept Living Room/Dining Room/Den with W/O to a 2...nd Balcony. Stunning Unobstructed Panoramic Views from Every Window. Galley Kitchen with Breakfast Area, Separate Laundry Room, Large Principal Rooms, and Loads of Storage Space. Enjoy Top-Notch Amenities including 24Hr Concierge, Visitor Parking, Indoor Pool, Guest Suites, Gym, Sauna, Hot Tub, Party Room and Tennis/Squash Courts. Steps to TTC, Robert Hicks Park and Bathurst/Finch Shops & Restaurants.
Full Property Details
Interior
Bedrooms
3
Total Bedrooms
3
Washrooms
3
Square Footage
2000-2249 sqft
Basement
None
Heating Source
Gas
Heating Fuel
Forced Air
Air Conditioning
Central Air
Family Room
No
Kitchens
1
Total Kitchens
1
Fireplace Features
No
Bedrooms
3
Total Bedrooms
3
Washrooms
3
Square Footage
2000-2249 sqft
Basement
None
Heating Source
Gas
Heating Fuel
Forced Air
Air Conditioning
Central Air
Family Room
No
Kitchens
1
Total Kitchens
1
Fireplace Features
No
Exterior
Parking Spaces
2
Total Parking Spaces
2.00
Garage Spaces
2
Balcony
Open
Parking Spaces
2
Total Parking Spaces
2.00
Garage Spaces
2
Balcony
Open
Building Description
Style
Apartment
Home Type
Condo
Subtype
Condo Apartment
Property Orientation
North East
Exterior Finish
Concrete
Possession Date
No Data
Locker
None
Style
Apartment
Home Type
Condo
Subtype
Condo Apartment
Property Orientation
North East
Exterior Finish
Concrete
Possession Date
No Data
Locker
None
Community
Community
Westminster-Branson
Community
Westminster-Branson
Taxes & Fees
Taxes
$4,672.94 /yr
Tax Year
2026
Occupancy
Vacant
Maintenance Fee
$1,783.71/mo
Cable TV
Included
Central Air Conditioning
Included
Common Elements
Included
Heating
Included
Hydro
Included
Parking
Included
Water
Included
Building Insurance
Included
Taxes
$4,672.94 /yr
Tax Year
2026
Occupancy
Vacant
Maintenance Fee
$1,783.71/mo
Cable TV
Included
Central Air Conditioning
Included
Common Elements
Included
Heating
Included
Hydro
Included
Parking
Included
Water
Included
Building Insurance
Included
Other
Pets
Yes-with Restrictions
Pets
Yes-with Restrictions
Room Types
Bedroom 2
Broadloom, Double Closet, East View
Dimensions 13.16 x 10.99 feet
144.63 sqft
Bedroom 3
Broadloom, W/O To Balcony, NE View
Dimensions 15.32 x 13.32 feet
204.06 sqft
Den
Hardwood Floor, Open Concept, NE View
Dimensions 10.76 x 9.15 feet
98.45 sqft
Dining Room
Hardwood Floor, W/O To Balcony, East View
Dimensions 10.76 x 12.01 feet
129.23 sqft
Foyer
Double Closet, B/I Shelves, Tile Floor
Dimensions 10.43 x 6.27 feet
65.4 sqft
Kitchen
Breakfast Area, Laminate, East View
Dimensions 10.01 x 8.99 feet
89.99 sqft
Laundry
Tile Floor, B/I Shelves
Dimensions 13.68 x 5.68 feet
77.7 sqft
Living Room
Hardwood Floor, Open Concept, North View
Dimensions 11.01 x 21.75 feet
239.47 sqft
Primary Bedroom
6 Pc Ensuite, Walk-In Closet(s), W/O To Balcony
Dimensions 18.5 x 19 feet
351.5 sqft
Similar Properties(No results)
Mortgage Calculator
Calculate your estimated monthly mortgage payment
Price
$999,000
$
%
%
Total cost of mortgage
$0
Monthly payment
By clicking Save, we will calculate your estimated mortgage for all properties using the saved values (down payment percentage, interest rate, and amortization).
The accuracy and applicability of this calculator are not guaranteed.